
47
$1,099,000 Sale
Listed 14 days ago
502 TOWNLINE ROAD
· 3
· 3.0
· 24
· 2000 - 2500
Key Facts
Key facts for 502 TOWNLINE ROAD
Property Type
House
Parking
Garage: Yes, 24 parking
MLS #
E13835210
Size
2000 - 2500 sqft
Basement
Partially finished, N/A (Partially finished), N/A
Listed on
-
Lot size
-
Tax
-
Days on Market
-
Year Built
-
Maintenance Fee
-

Description
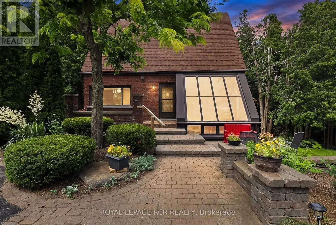
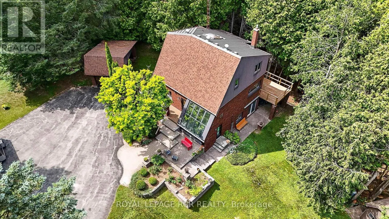
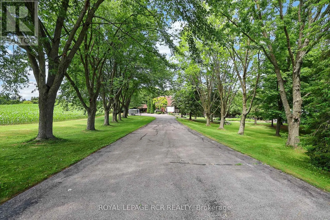
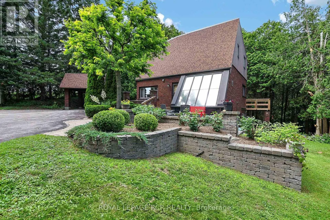
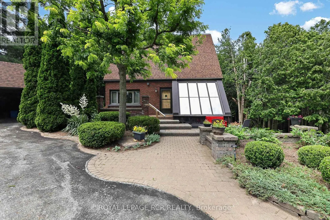
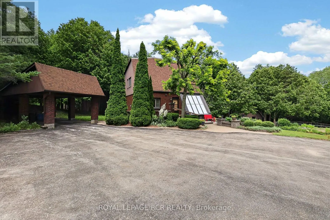
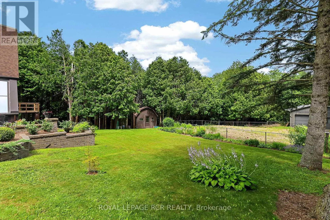
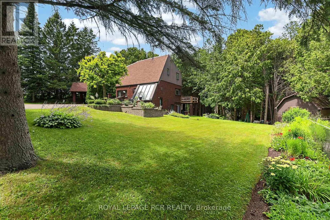
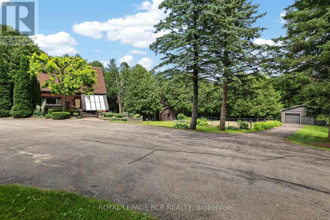
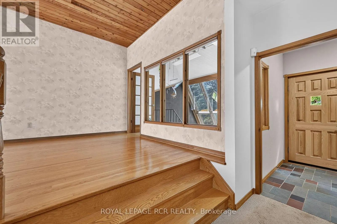
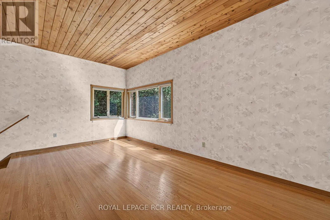
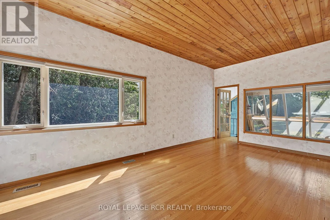
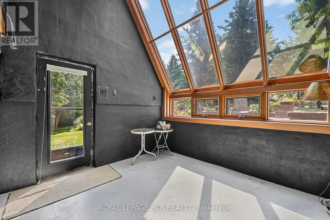
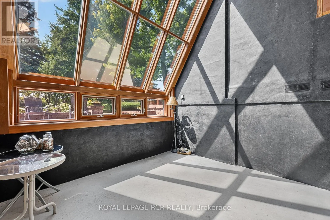
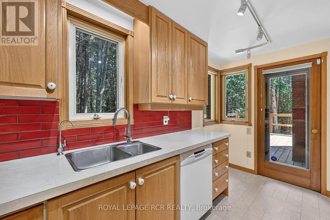
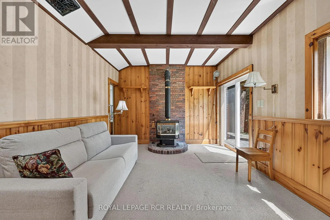
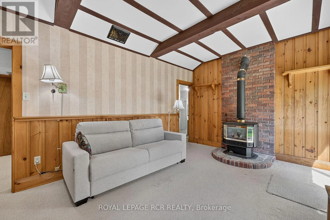
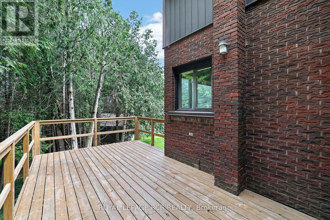
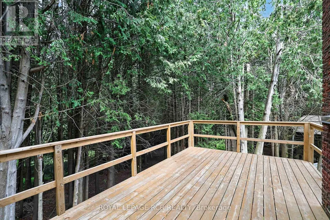
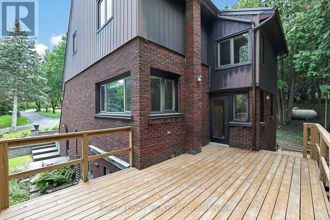
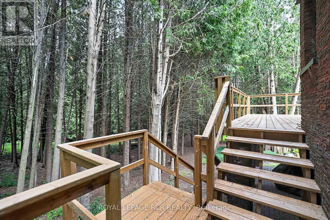
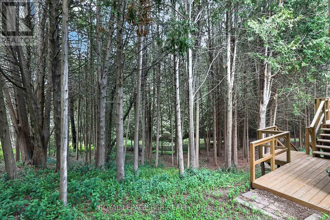
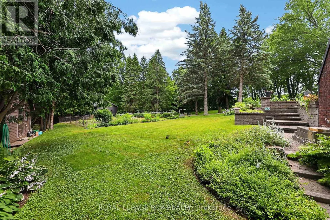
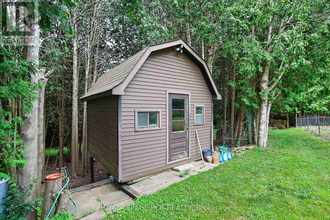
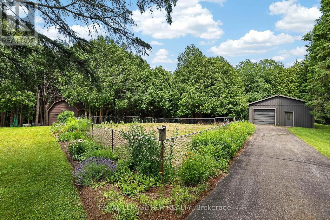
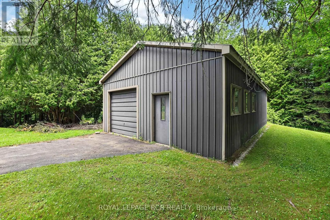
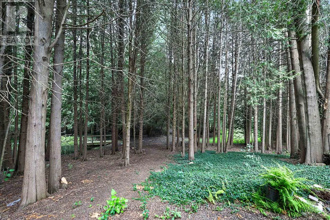
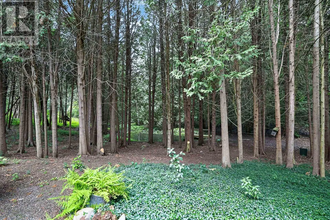
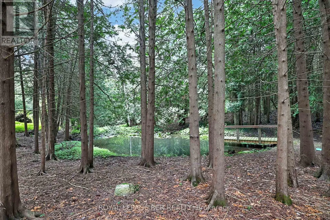
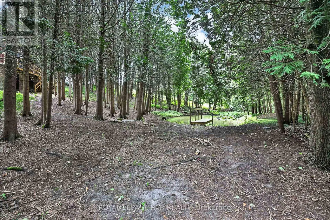
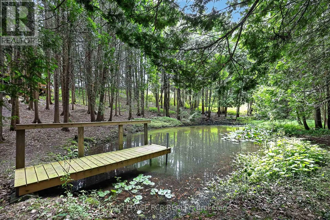
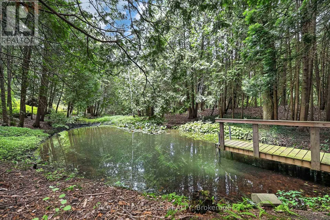
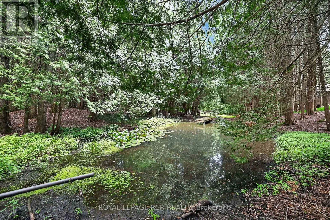
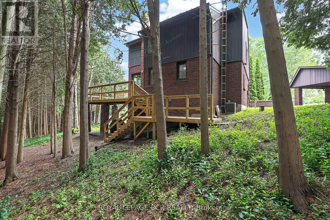
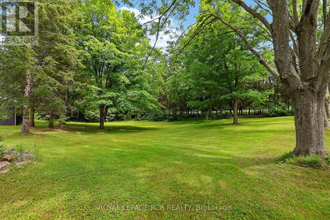
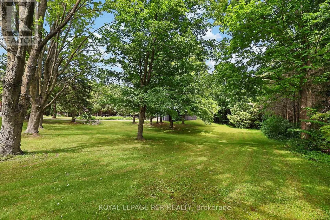
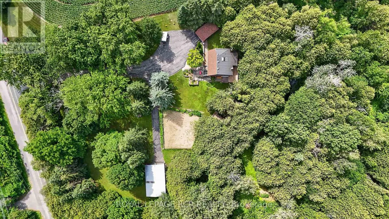
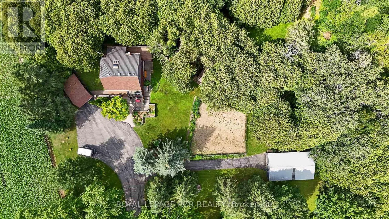
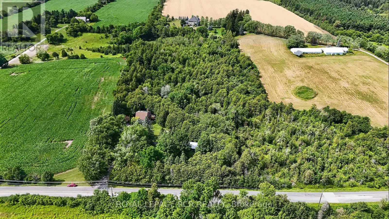
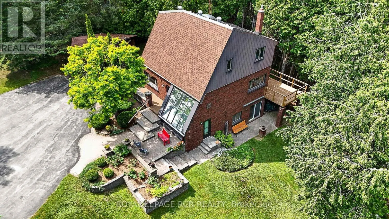
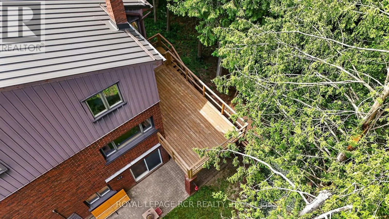
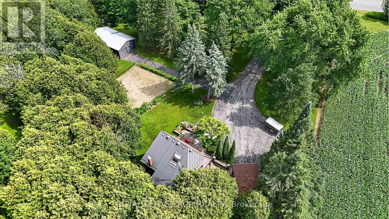
Charming 2,062 sq. ft. two-storey home with a finished walk-out basement, plus a detached 920 sq. ft. garage/workshop, nestled on 2.58 beautiful country acres. Features include a long tree-lined paved driveway, mature trees, professional landscaping, a fenced vegetable garden, sunroom/greenhouse, an...d a small spring-fed pond with private dock. Custom architecture, warmth, and character perfectly describe this unique home, offered for the first time in 50 years. Located in a desirable southern setting just north of the Hamlet of Ashburn, the property offers privacy amid a magical ravine, mature forest, large gardens, and natural surroundings-ideal for homesteading and more. The solid, well-maintained custom-built home features a unique multi-level layout above grade, three large bedrooms, and beautiful vistas from every window. Floor-to-ceiling windows in the stunning sunroom bring the outdoors in, with versatile space that can serve as a greenhouse, reading nook, family lounge, dining area, or hobby room. Great Location minutes to Lakeridge Road, Hy-Hope Farm, Dagmar Ski Resort, Lakeridge Ski Resort, Chalk Lake, Royal-Ashburn Golf Club, Oakridge Golf Club, and Crow's Pass Conservation Area and 8 Minutes to Hwy 407. (id:10452)
Room Types
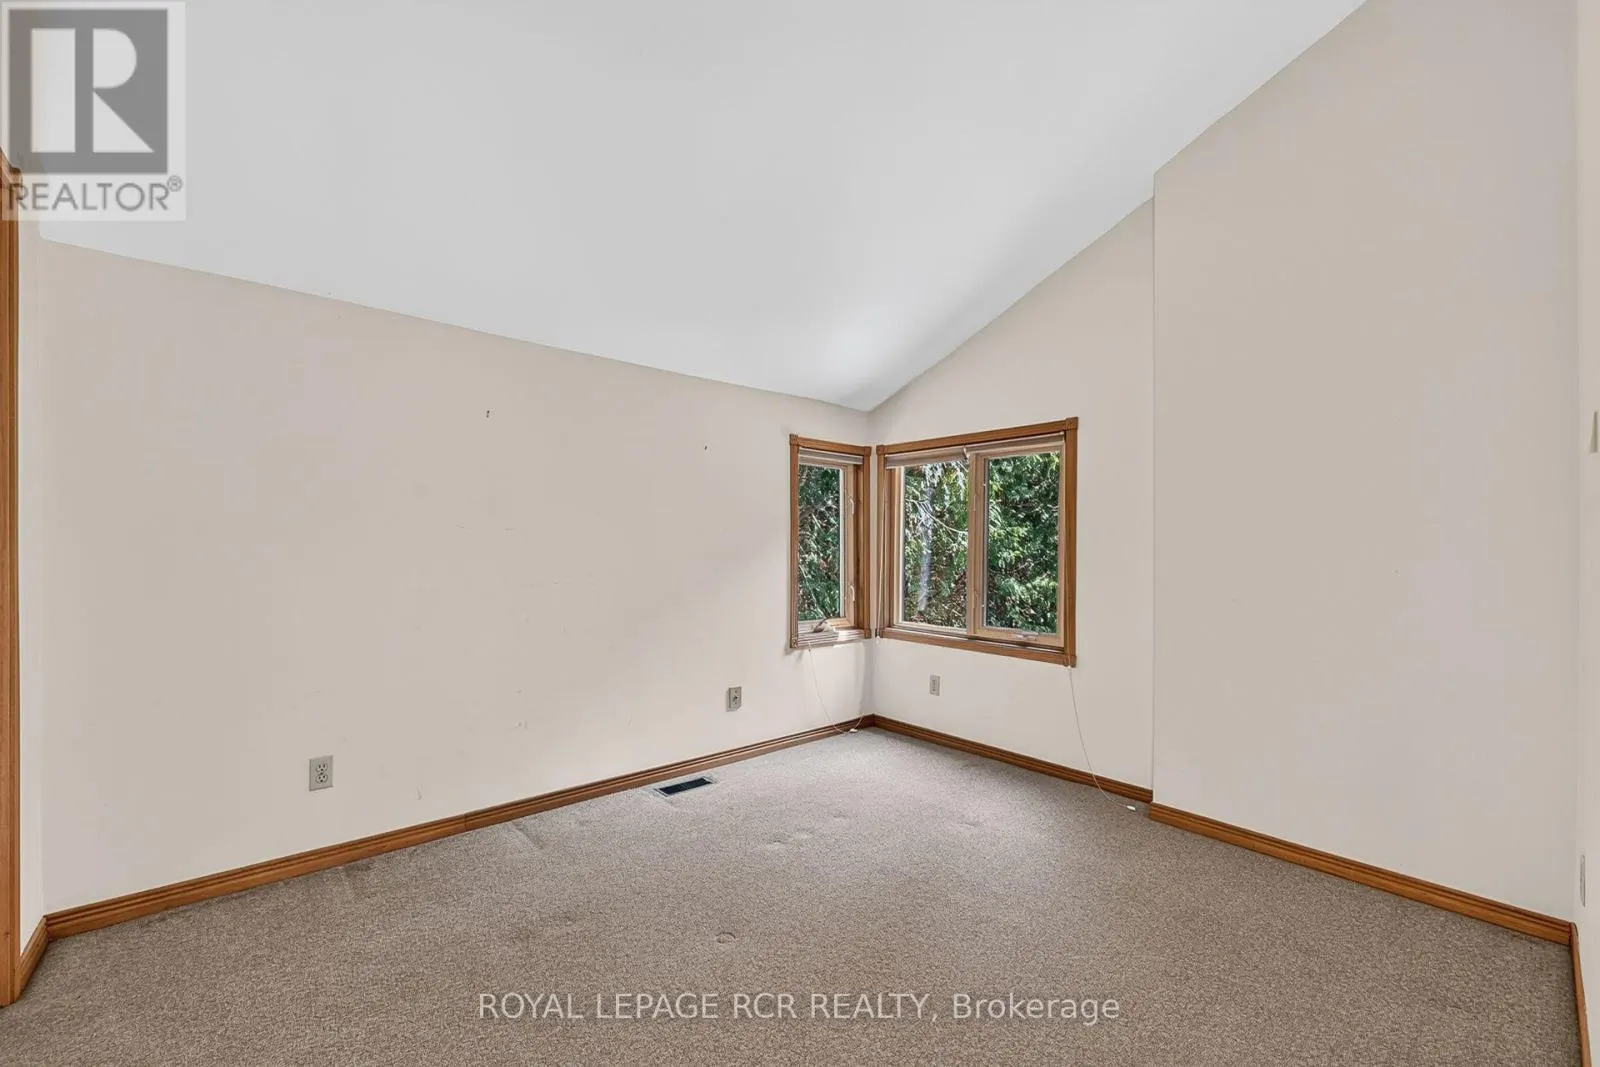
Bedroom 2
-
Dimensions 4.33 m x 3.23 m
150.54 sqft
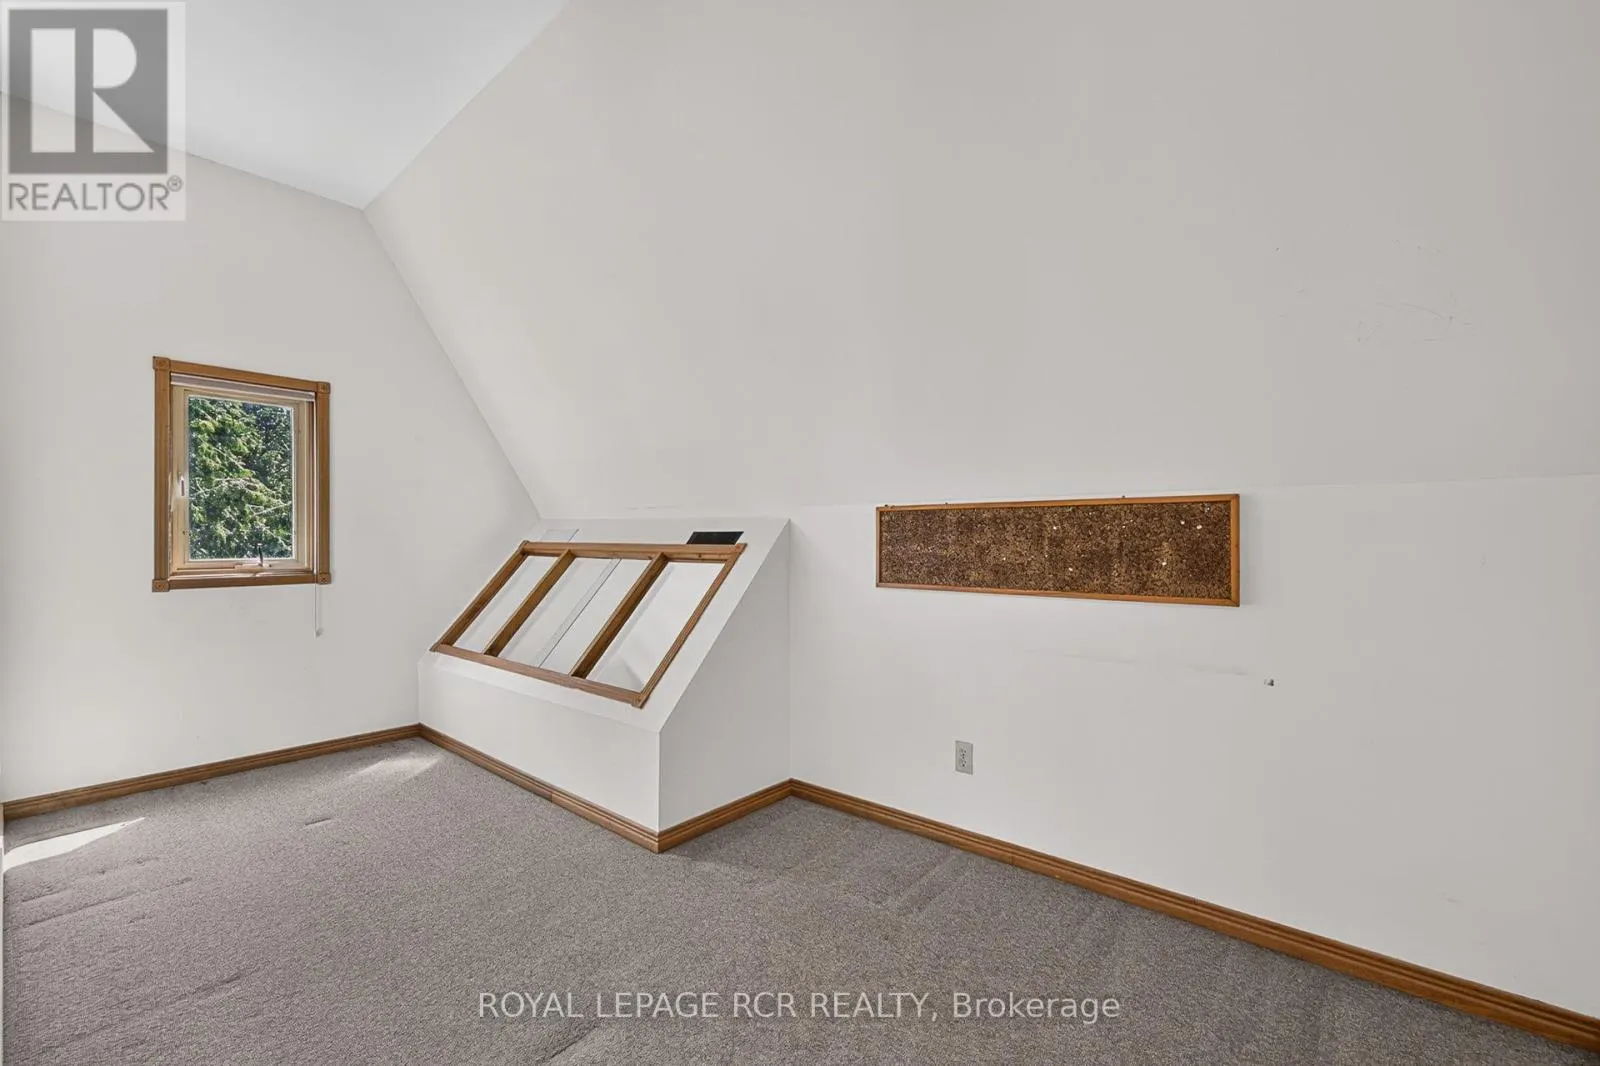
Bedroom 3
-
Dimensions 3.59 m x 3.24 m
125.2 sqft
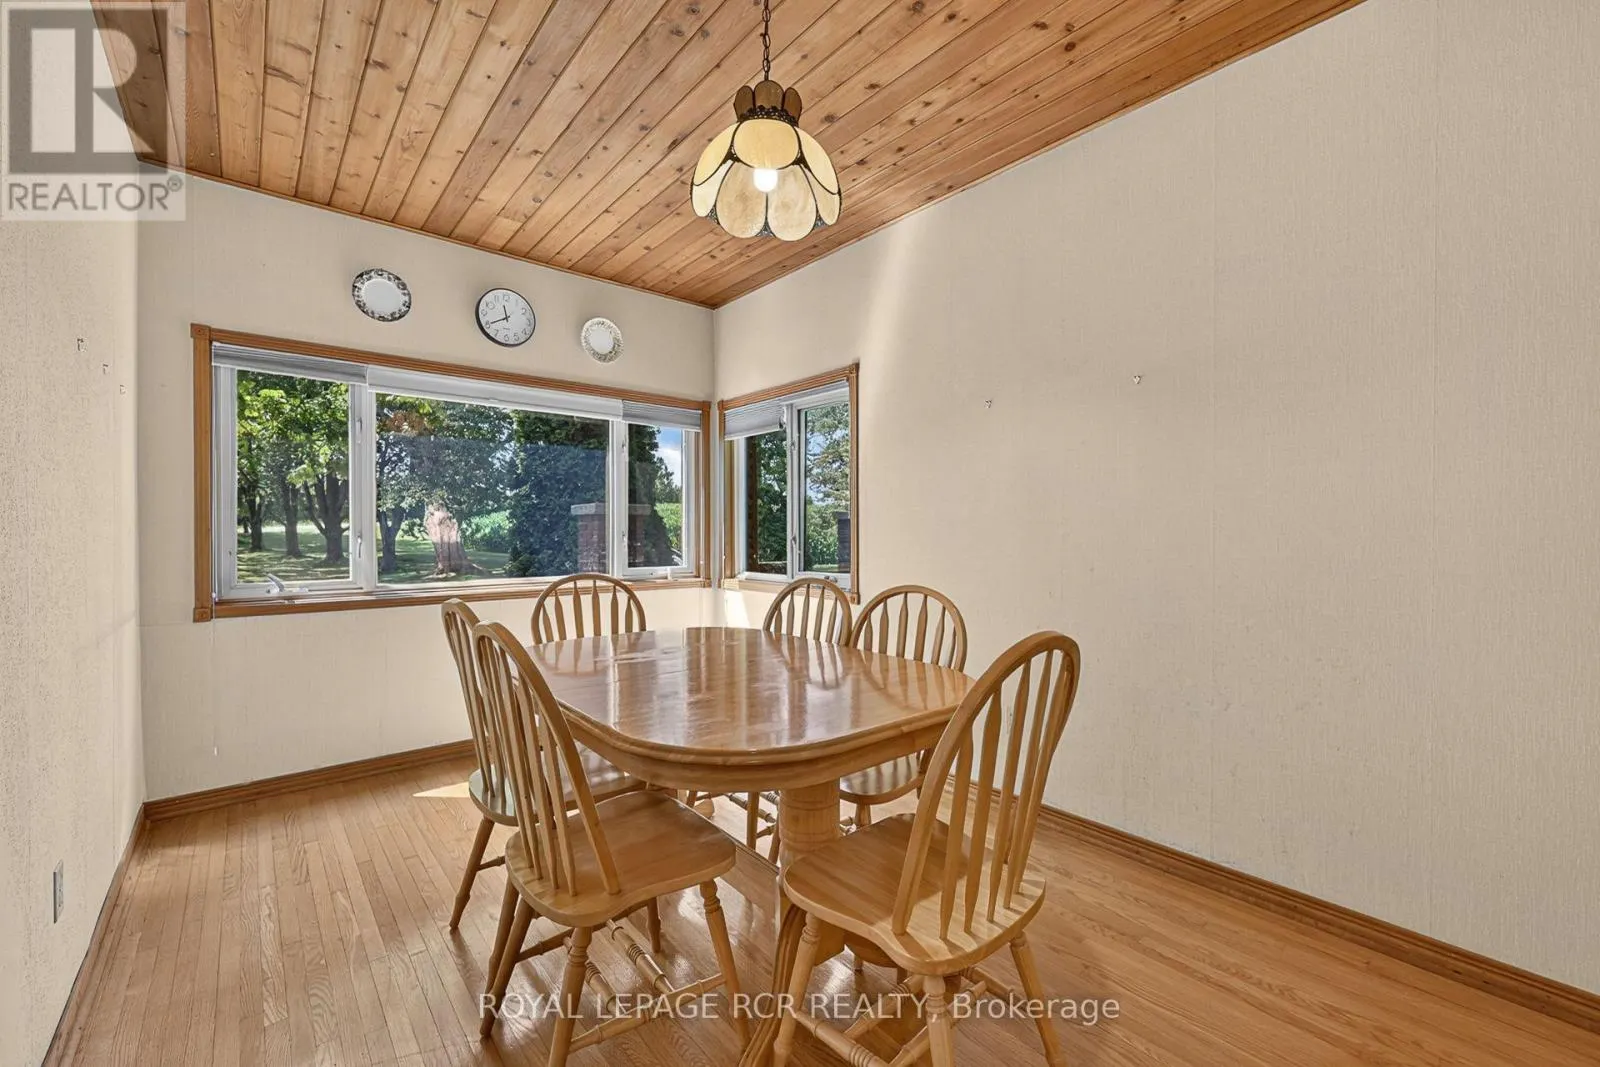
Dining room
-
Dimensions 4.37 m x 2.75 m
129.36 sqft
Similar Properties (No results)
Listing courtesy of: ROYAL LEPAGE RCR REALTY
This REALTOR.ca listing content is owned and licensed by REALTOR® members of The Canadian Real Estate Association.
