
22
$529,998 Sale
Listed 13 days ago
97 OLIVE AVENUE
· 3
· 1.5
· 3
· 1100 - 1500
Key Facts
Key facts for 97 OLIVE AVENUE
Property Type
House
Parking
Garage: No, 3 parking
MLS #
E13838360
Size
1100 - 1500 sqft
Basement
Partially finished, N/A (Partially finished)
Listed on
-
Lot size
-
Tax
-
Days on Market
-
Year Built
-
Maintenance Fee
-

Description
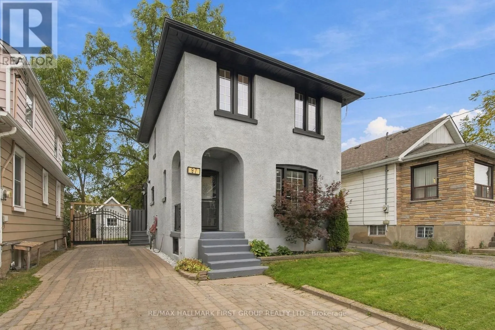
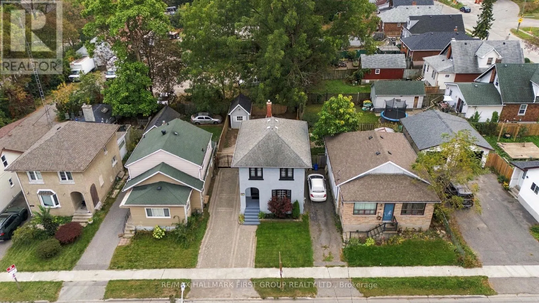
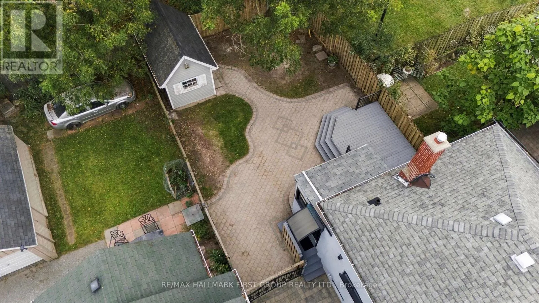
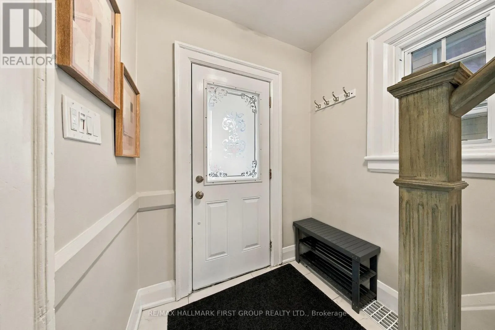
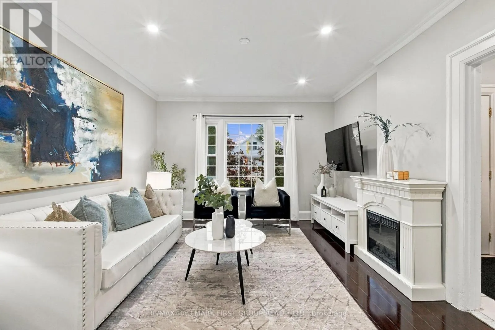
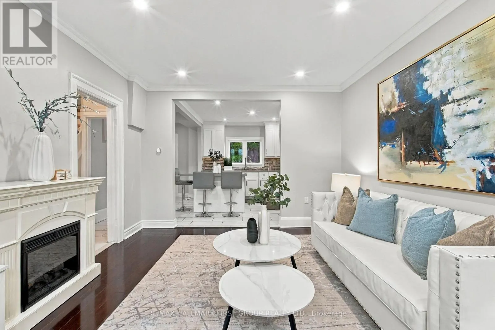
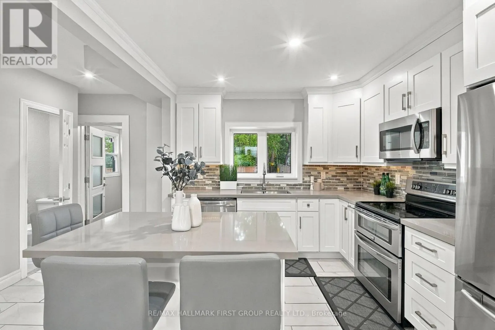
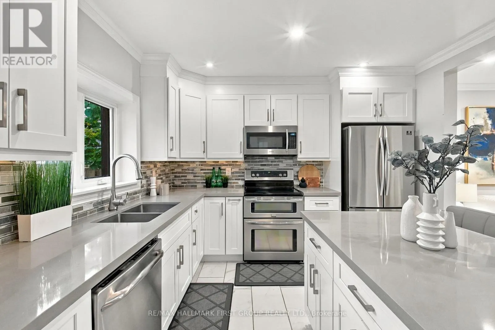
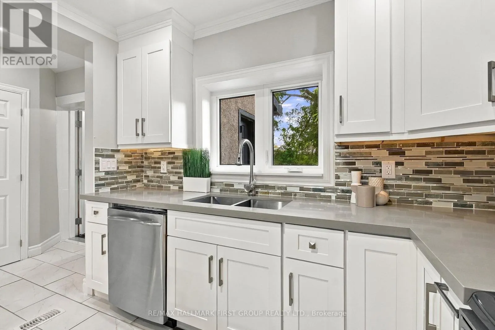
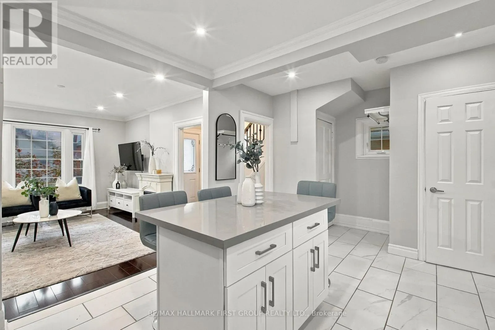
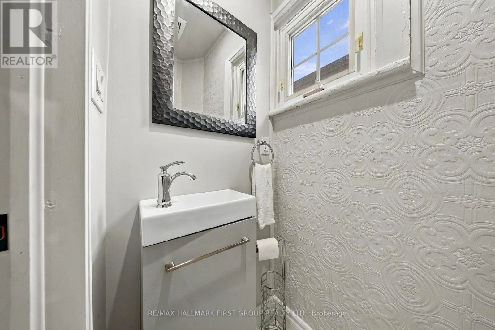
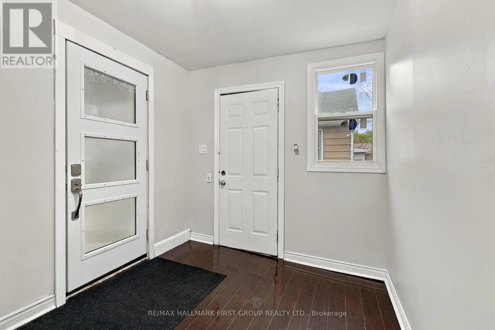
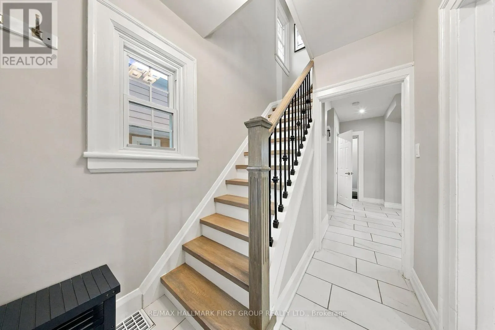
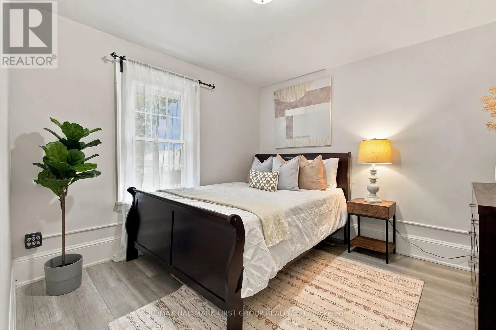
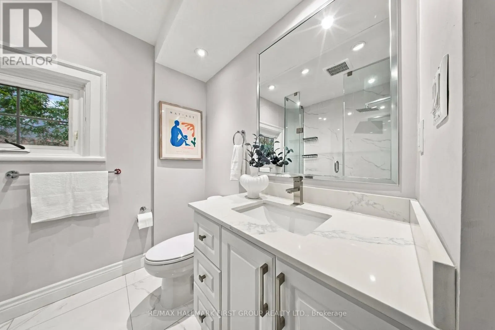
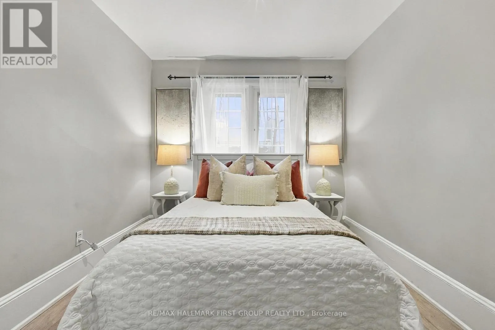
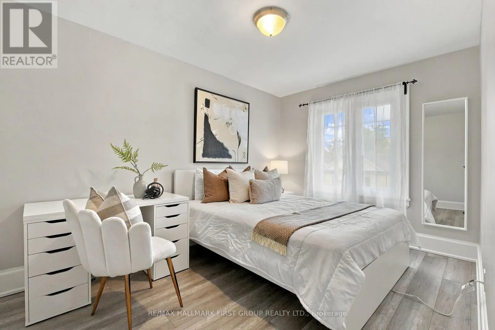
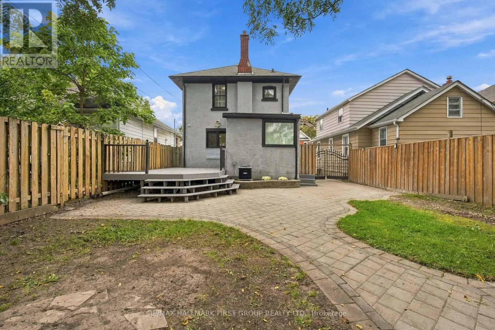
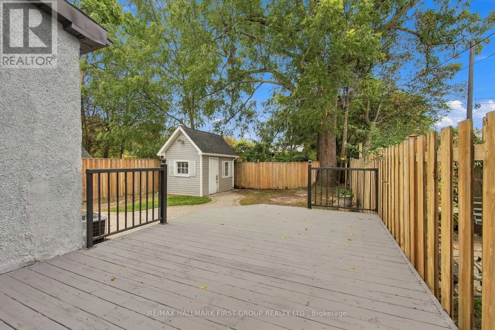
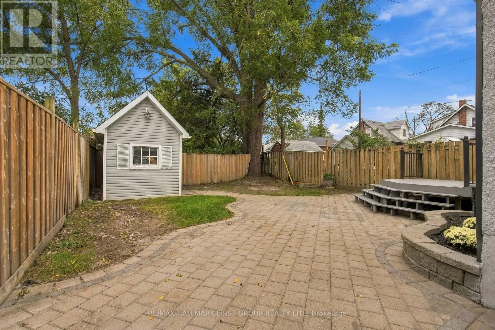
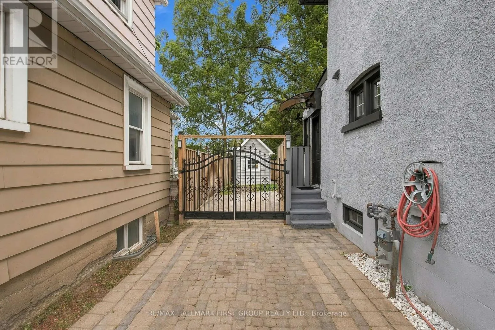
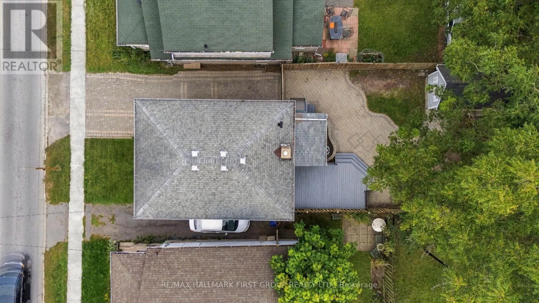
Welcome To This Beautifully Renovated 3-Bedroom, 2-Bathroom Detached Home, Offering A Fresh Modern Look Inside & Out! The Newly Redone Exterior Features Stylish Stucco Finishes & Updated Curb Appeal, While The Interior Is Immaculate, Move-In Ready & Completely Carpet-Free. The Main Level Features Ne...w Laminate Flooring, Pot Lights, Fresh Paint & A Functional Open-Concept Layout. At The Heart Of The Home Is A Beautifully Renovated Kitchen Featuring Quartz Countertops, Stylish Backsplash, Centre Island & Ample Cabinetry, All Overlooking The Living Area-Perfect For Everyday Living & Entertaining. A Convenient Mudroom Provides Additional Storage &Walk-Out Access To The Driveway. Step Outside To The Backyard & Deck, Complete With A Gas BBQ Hookup For Summer Entertaining. Enjoy Parking For Up To 3 Vehicles Plus A Convenient Location Just Minutes To Ontario Tech University, Durham College, Hwy 401,Oshawa Centre, Costco, Transit, Shopping & The New GO Station. A Stylish, Turnkey Home With All The Work Already Done-Just Move In & Enjoy! (id:10452)
Room Types
Bedroom 2
-
Dimensions 4.11 m x 2.74 m
121.22 sqft
Bedroom 3
-
Dimensions 3.05 m x 2.74 m
89.95 sqft
Eating area
-
Dimensions 5.6 m x 3.5 m
210.97 sqft
Similar Properties (No results)
Listing courtesy of: RE/MAX HALLMARK FIRST GROUP REALTY LTD.
This REALTOR.ca listing content is owned and licensed by REALTOR® members of The Canadian Real Estate Association.
