
17
$1,399,999 Sale
Listed 13 days ago
113 GRENFELL STREET
· 4
· 5.5
· 3
· 3500 - 5000
Key Facts
Key facts for 113 GRENFELL STREET
Property Type
House
Parking
Garage: Yes, 3 parking
MLS #
E13840212
Size
3500 - 5000 sqft
Basement
Full
Listed on
-
Lot size
-
Tax
-
Days on Market
-
Year Built
-
Maintenance Fee
-

Description
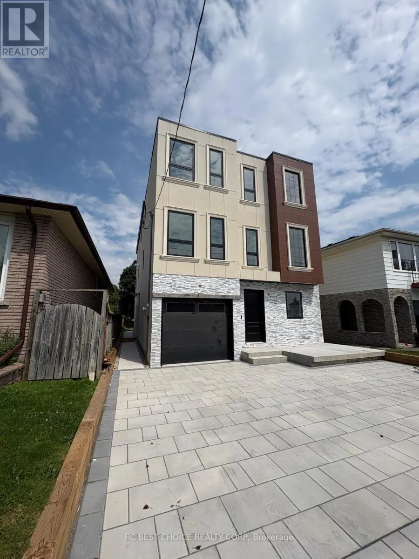
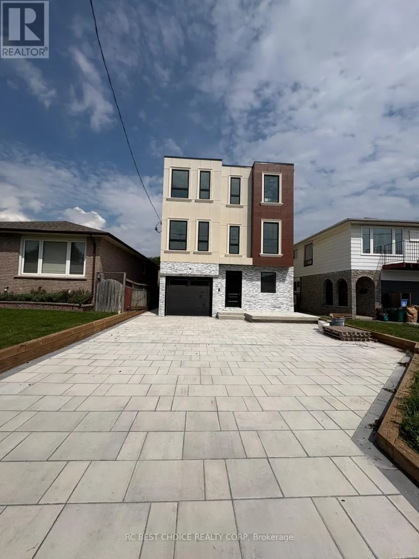
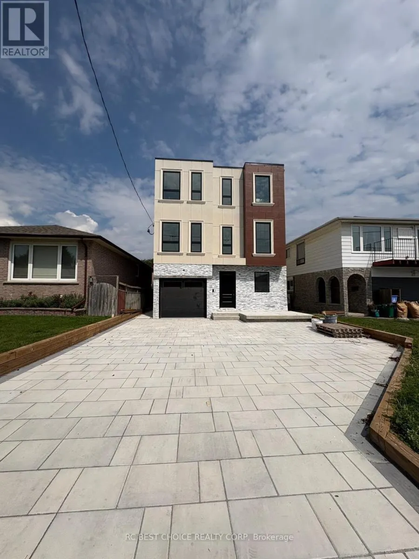
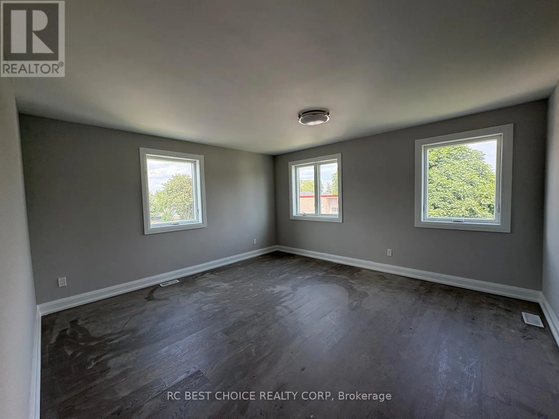
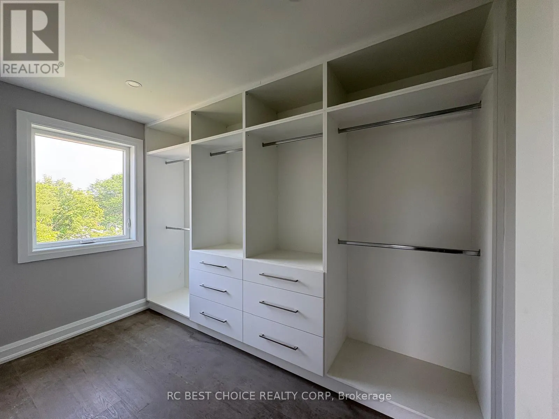
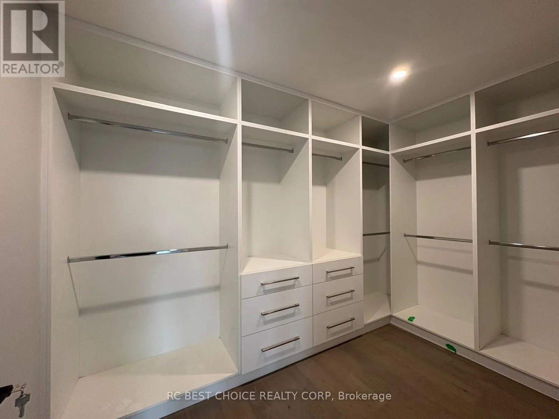
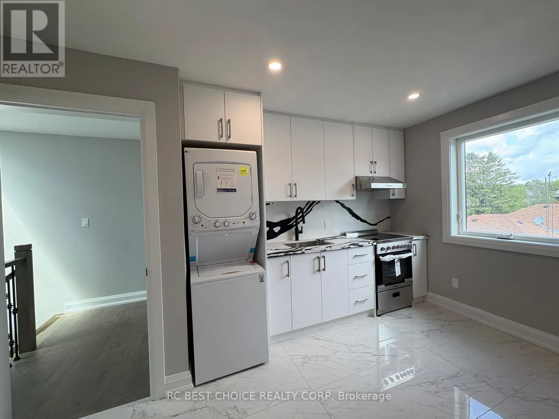
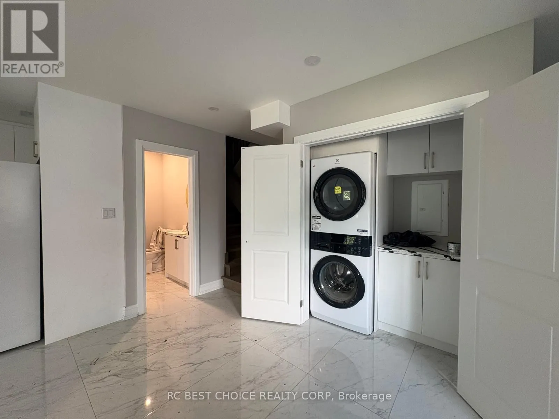
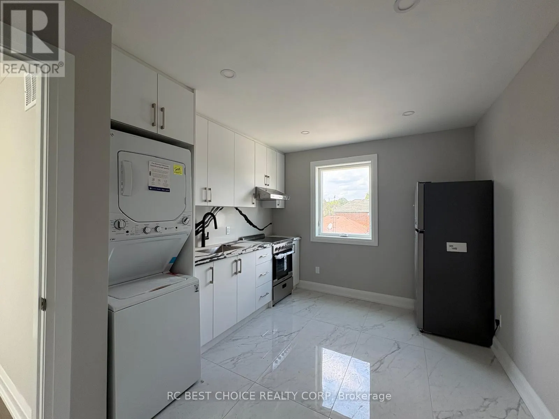
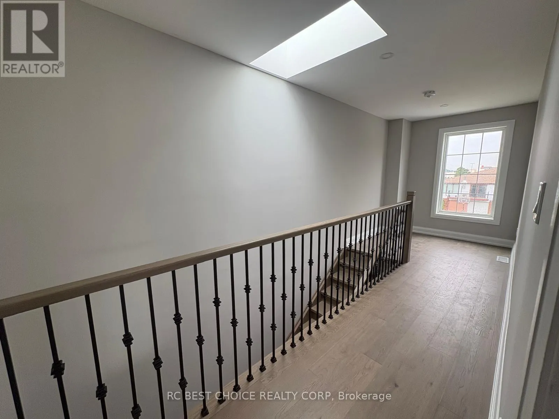
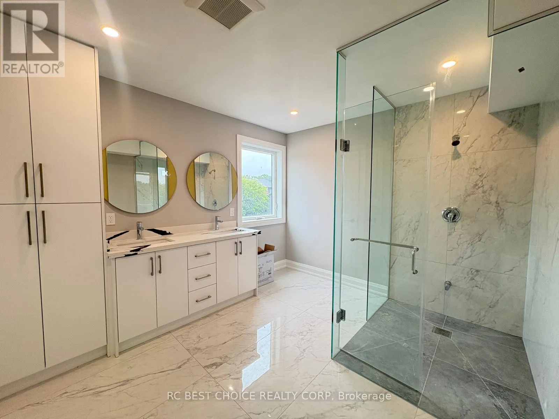
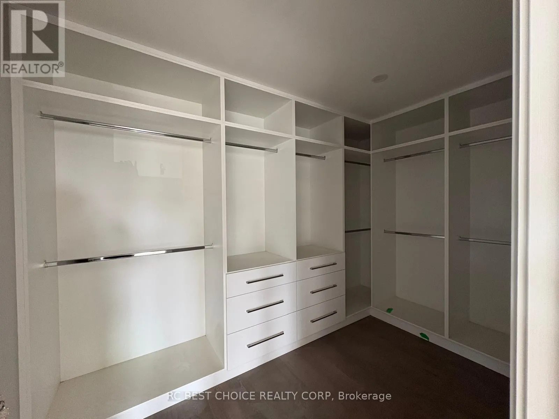
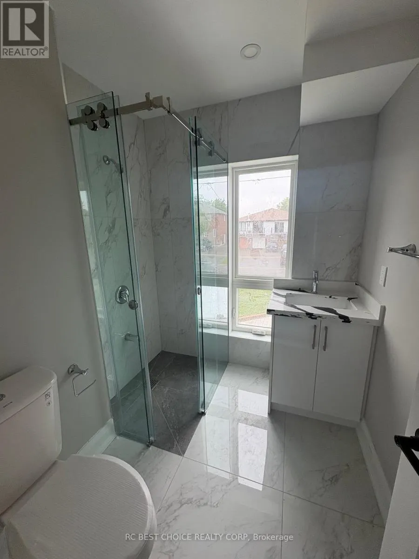
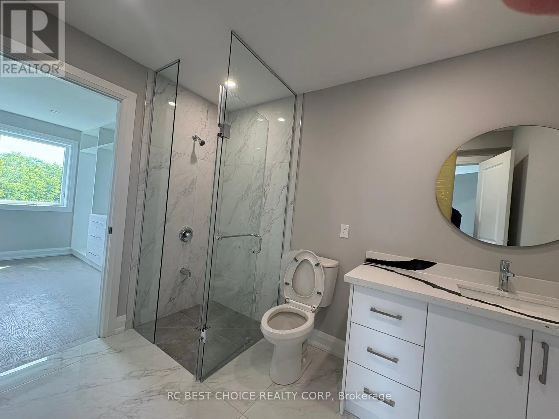
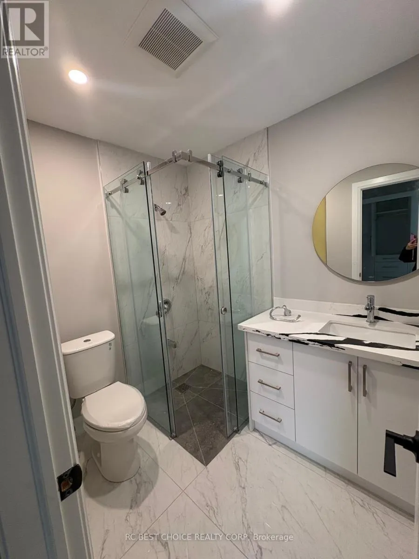
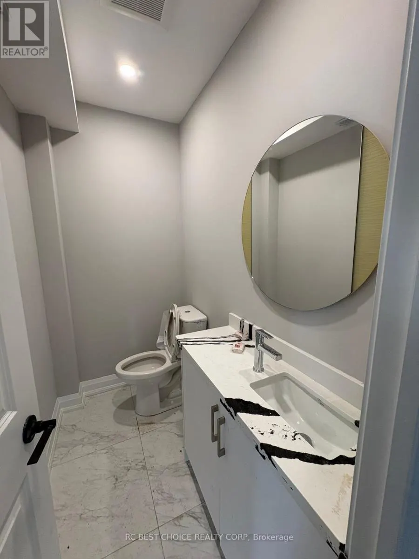
Welcome to 113 Grenfell Street, a brand new custom-built 3-storey detached home offering modern design, generous living space and exceptional convenience in central Oshawa. Featuring 4 spacious bedrooms and 6 washrooms, this thoughtfully designed residence offers separate living, dining and family r...ooms, a well-appointed kitchen, wet bar and powder room on the main floor. The second level features two bedrooms, three washrooms and an impressive oversized party/bonus room with balcony access, while the third floor offers two additional bedrooms, two full baths, walk-in closet, skylight and ample storage. Modern stucco and stone exterior, built-in garage and private driveway complete the home. Ideally situated near Oshawa Centre, grocery stores, restaurants, parks, schools and public transit, with convenient access to Highway 401 and Oshawa GO Station-perfect for both everyday living and commuters. A rare opportunity to own a completely newly built home in an established Oshawa neighbourhood. **2025 property taxes reflect land value only and will be reassessed following completion of the new dwelling. Seller to obtain the required Occupancy Permit prior to closing.** (id:10452)
Room Types
Bathroom
-
Measurements not available
0 sqft
Bathroom
-
Dimensions 1.93 m x 1.55 m
32.2 sqft
Bathroom
-
Dimensions 2.13 m x 1.8 m
41.27 sqft
Similar Properties (No results)
Listing courtesy of: RC BEST CHOICE REALTY CORP
This REALTOR.ca listing content is owned and licensed by REALTOR® members of The Canadian Real Estate Association.
