
46
$1,249,999 Sale
Listed 12 days ago
1582 KELVINWAY LANE
· 4
· 3.5
· 6
· 2500 - 3000
Key Facts
Key facts for 1582 KELVINWAY LANE
Property Type
House
Parking
Garage: Yes, 6 parking
MLS #
E13844164
Size
2500 - 3000 sqft
Basement
Unfinished, N/A (Unfinished)
Listed on
-
Lot size
-
Tax
-
Days on Market
-
Year Built
-
Maintenance Fee
-

Description
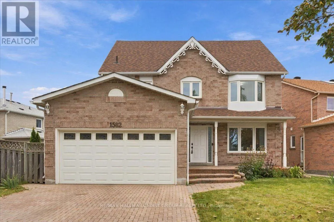
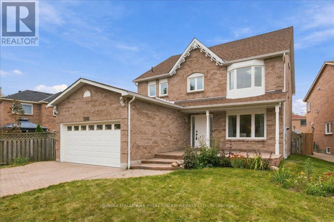
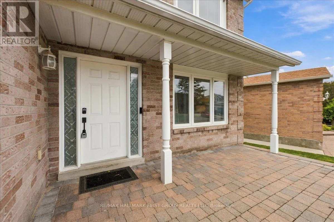
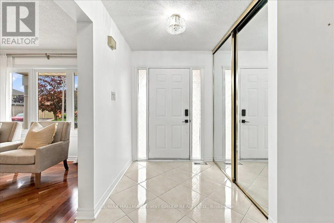
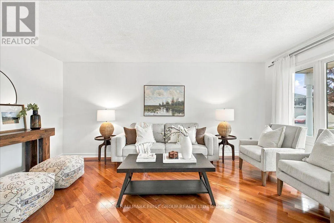
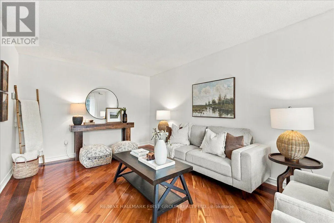
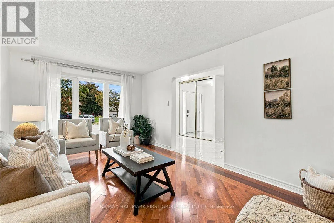
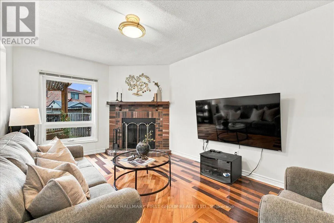
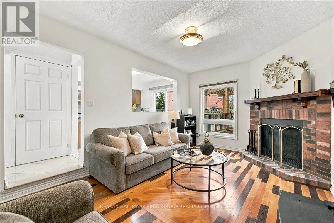
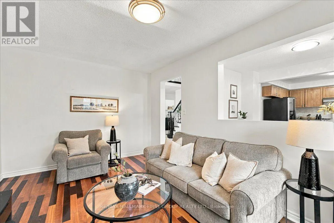
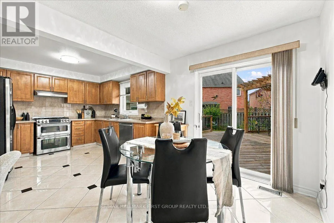
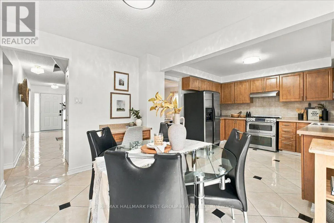
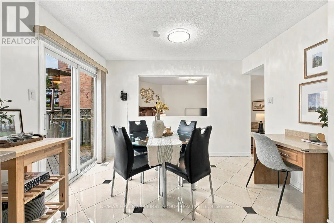
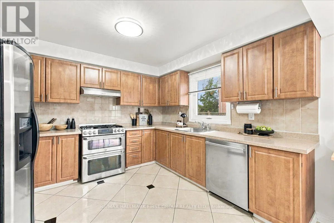
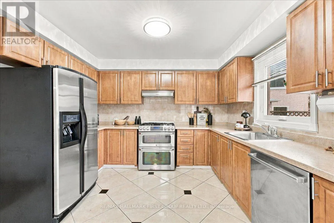
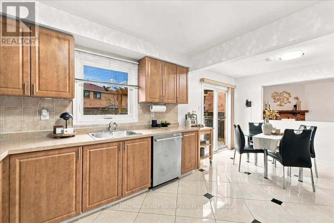
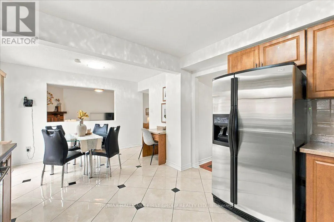
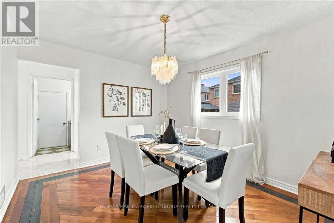
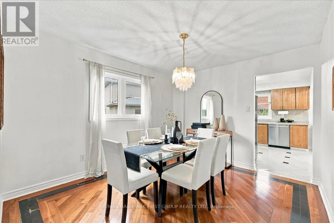
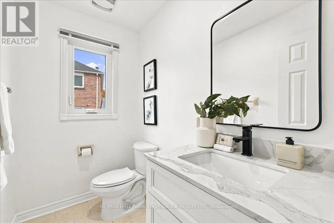
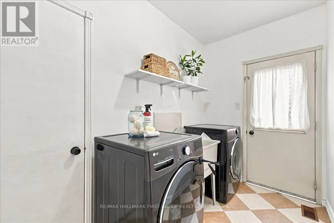
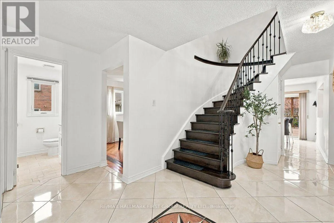
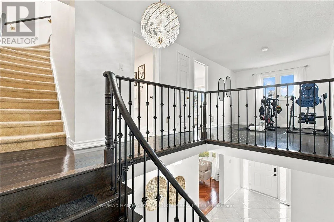
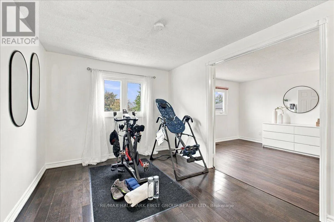
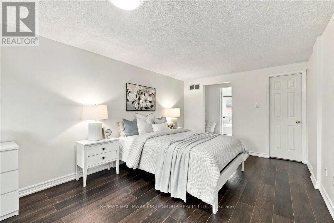
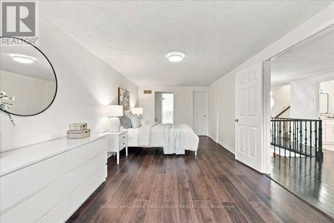
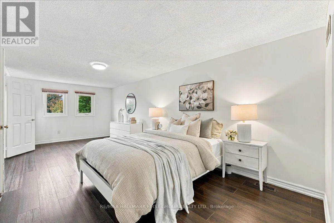
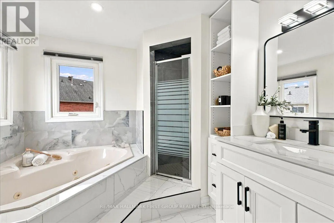
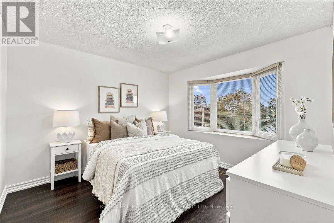
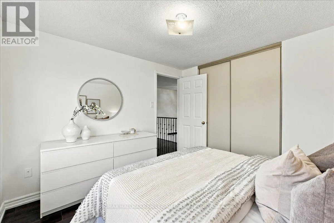
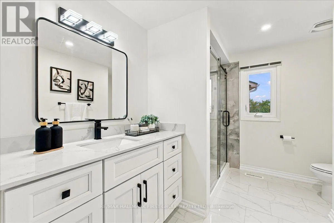
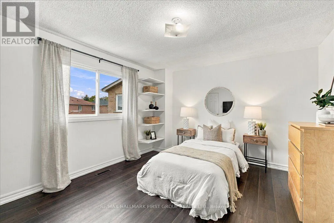
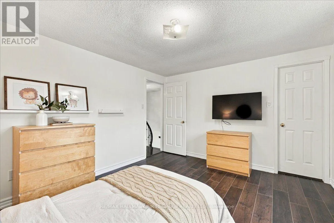
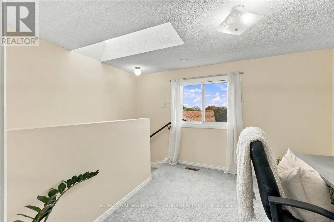
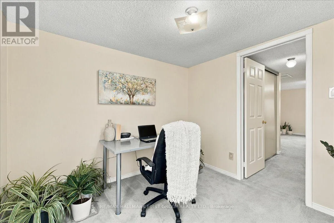
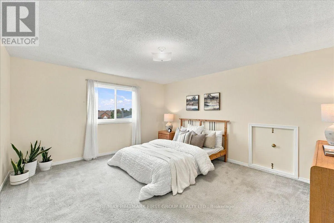
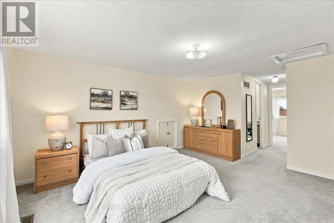
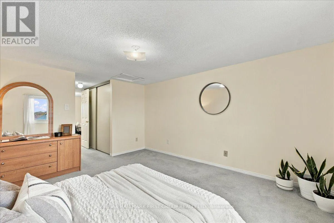
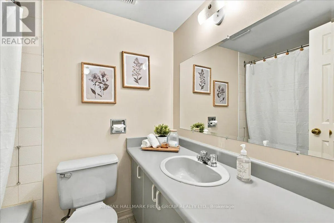
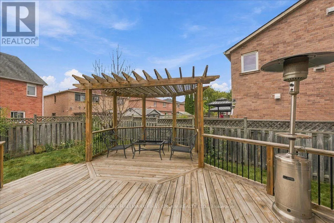
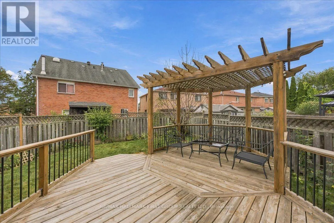
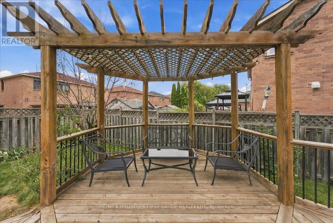
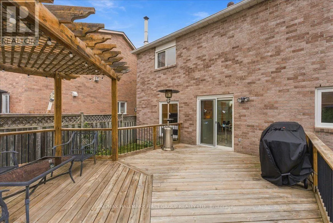
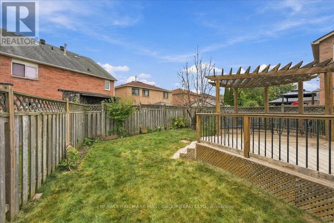
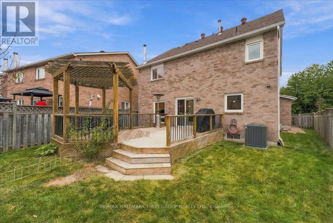
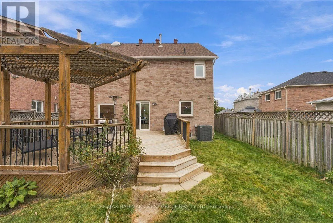
Welcome to 1582 Kelvinway Lane, Pickering! Rare 70' Frontage! With inviting living spaces and a versatile loft, this home offers flexibility and room for your family to grow. Entering the home you'll notice a pristine tiled entry leading to the kitchen and Hardwood flooring elsewhere that adds warmt...h to the main floor. A formal, bright front family room and formal dining room provide welcoming spaces for everyday living and entertaining. Just off the kitchen, the cozy sunken living room features a wood burning fireplace. Main-floor laundry room with garage access. Upstairs, the primary bedroom features a walk-in closet and a private four-piece ensuite. The second bedroom offers a large walk-in closet, while a third bedroom and renovated four-piece bathroom complete the second floor. A standout feature is the loft level, offering an additional bedroom, a four-piece bathroom and an open area with endless possibilities. Create a teenager's retreat, a children's playroom or a comfortable space for extended family. Fully interlocked driveway, walkway and patio to front, while the backyard has a large deck and pergola perfect for hosting. Enjoy a convenient Pickering location with schools, parks, shopping, restaurants and everyday essentials nearby. Shopping at Pickering Town Centre and convenient access to Highway 401 make errands and commuting easy. A wonderful combination of comfort, flexibility and location! (id:10452)
Room Types
Bedroom 2
-
Dimensions 3.19 m x 3.23 m
110.91 sqft
Bedroom 3
-
Dimensions 3.9 m x 3.42 m
143.57 sqft
Bedroom 4
-
Dimensions 4.08 m x 3.64 m
159.86 sqft
Similar Properties (No results)
Listing courtesy of: RE/MAX HALLMARK FIRST GROUP REALTY LTD.
This REALTOR.ca listing content is owned and licensed by REALTOR® members of The Canadian Real Estate Association.
