
48
$929,000 Sale
Listed 11 days ago
515 ORMOND DRIVE
· 3+1
· 3.0
· 4
· 1500 - 2000
Key Facts
Key facts for 515 ORMOND DRIVE
Property Type
House
Parking
Garage: Yes, 4 parking
MLS #
E13852704
Size
1500 - 2000 sqft
Basement
Finished, N/A (Finished)
Listed on
-
Lot size
-
Tax
-
Days on Market
-
Year Built
-
Maintenance Fee
-

Description
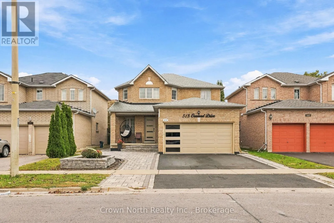
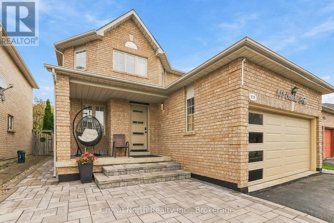
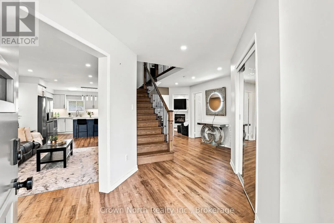
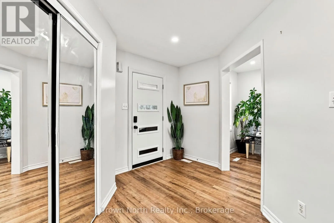
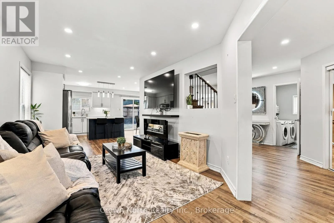
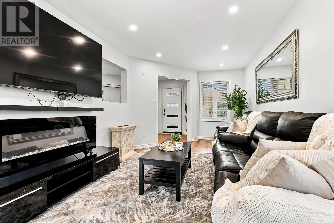
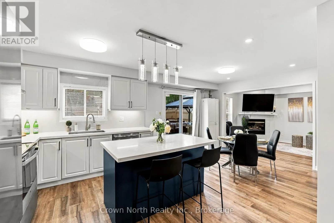
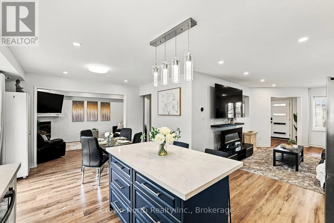
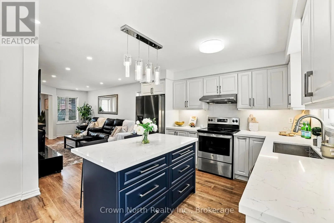
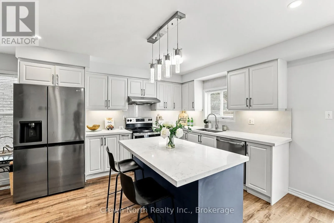
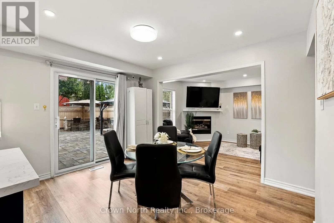
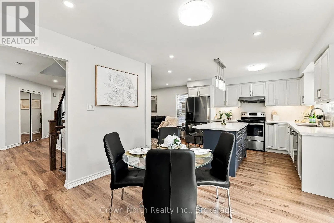
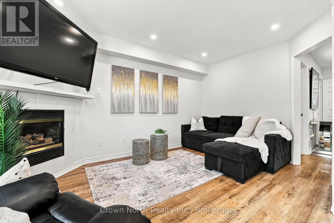
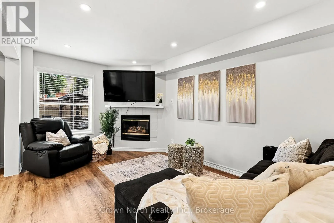
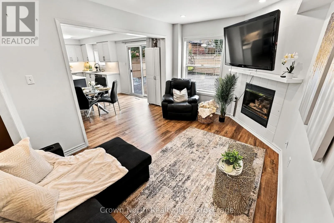
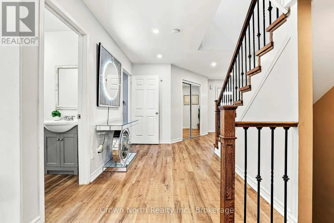
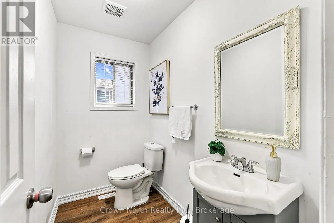
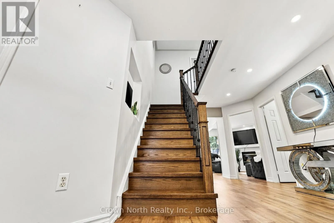
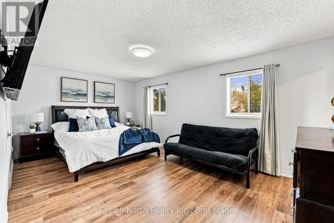
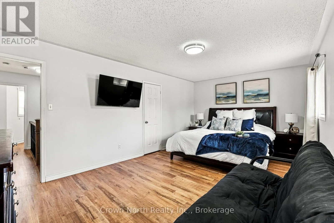
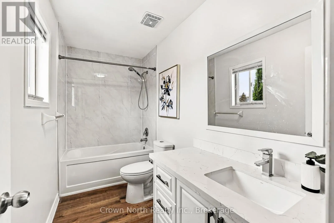
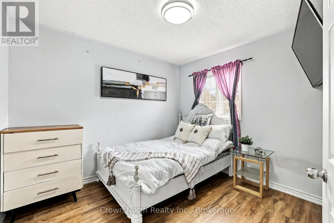
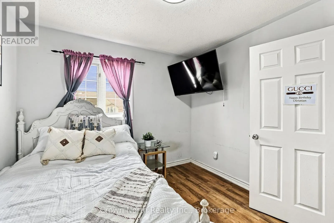
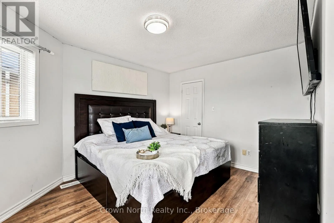
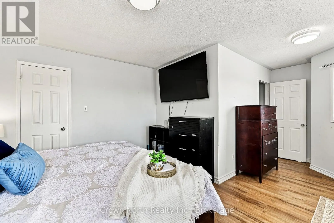
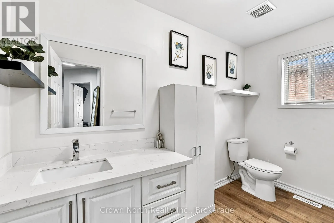
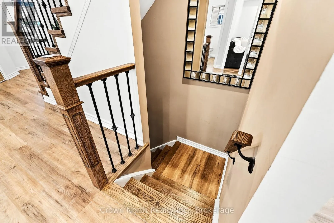
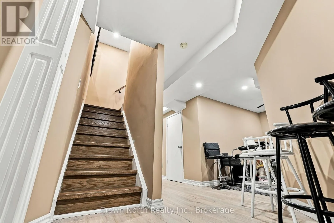
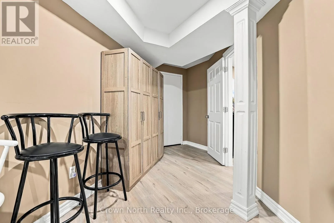
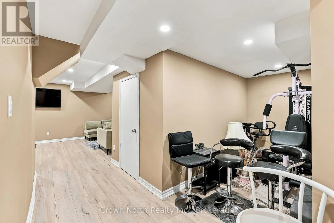
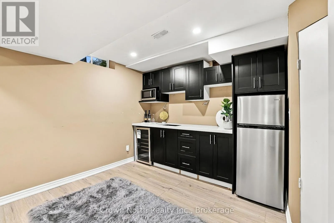
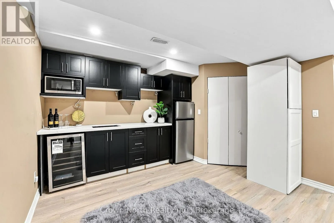
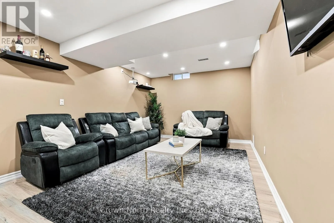
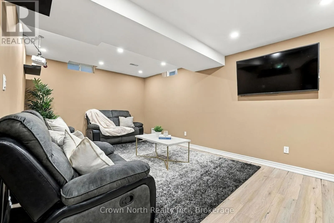
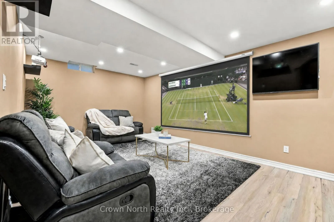
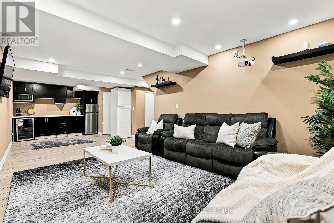
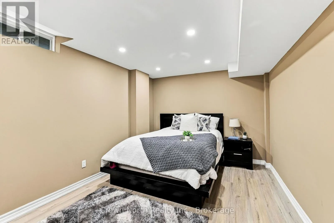
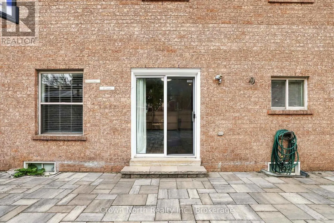
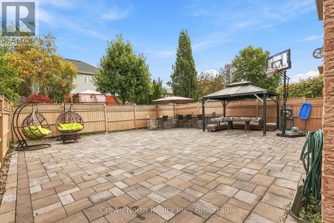
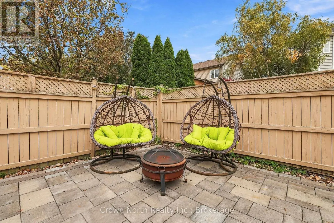
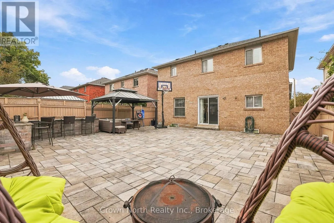
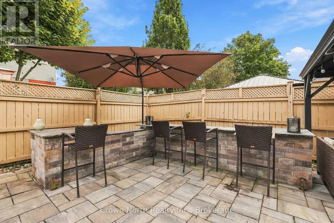
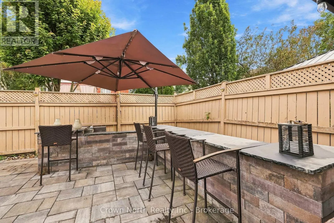
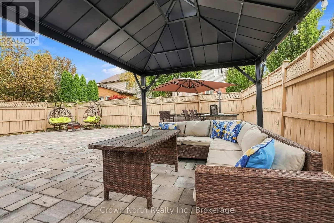
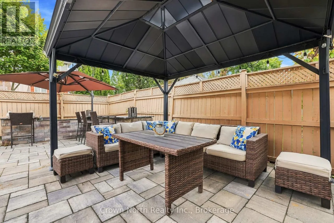
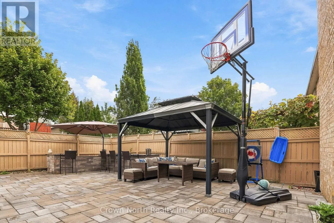
A family home that keeps on giving! Welcome to this exceptional, thoughtfully upgraded haven, situated in Oshawa's highly sought-after Samac community! Offering an impressive 3,002 sqft of total usable living space, including 1,891 sqft above grade plus an additional 1,111 sqft in the lower level. W...ith over $200,000 in quality custom upgrades, this home offers multiple stations of engaging living. From the open-concept main floor which offers a large kitchen island where everyone gathers. Connected to a living and dining area with a walk-out option to a completely interlocked backyard. Be the best host with a custom built BBQ pit/counter that will keep the night going. This bright and airy layout also provides a family room with a fire place to kick your feet up, generously sized hallways, along with spacious bedrooms. The basement offers a wet-bar with a projector set-up for movie nights and a den that could be used as an office, along with a bedroom to rest. For added convenience, you have dual entry points to the backyard and tons of storage space in the double-car garage and storage room in the basement. Truly is an ideal space for everyday living and entertainment. (id:10452)
Room Types
Bedroom
-
Dimensions 5.51 m x 3.18 m
188.6 sqft
Bedroom 2
-
Dimensions 3.04 m x 3.16 m
103.4 sqft
Bedroom 3
-
Dimensions 4.26 m x 3.2 m
146.73 sqft
Similar Properties (No results)
Listing courtesy of: Crown North Realty Inc.
This REALTOR.ca listing content is owned and licensed by REALTOR® members of The Canadian Real Estate Association.
