
49
$999,900 Sale
Listed 9 days ago
112 ROY NICHOLS DRIVE
· 4+1
· 3.5
· 6
· 2000 - 2500
Key Facts
Key facts for 112 ROY NICHOLS DRIVE
Property Type
House
Parking
Garage: Yes, 6 parking
MLS #
E13858590
Size
2000 - 2500 sqft
Basement
Finished, N/A (Finished)
Listed on
-
Lot size
-
Tax
-
Days on Market
-
Year Built
-
Maintenance Fee
-

Description
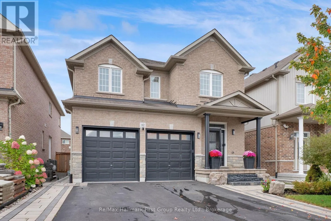
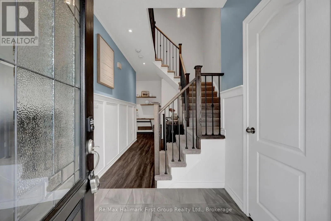
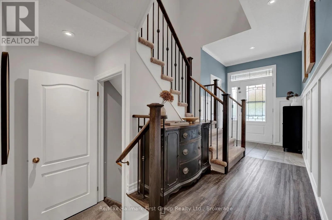
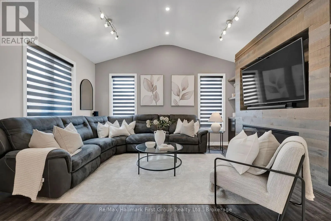
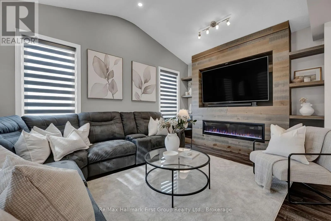
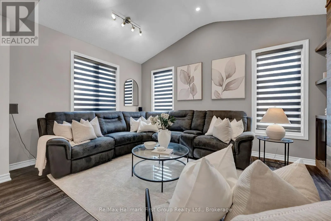
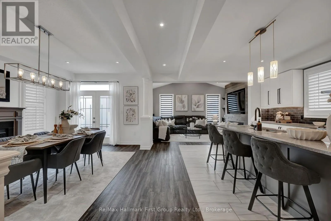
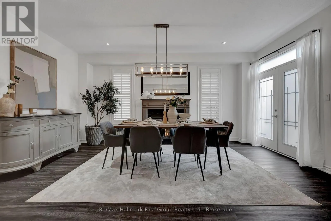
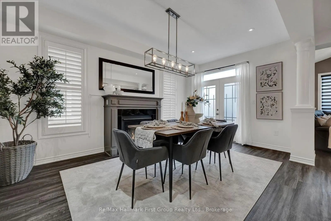
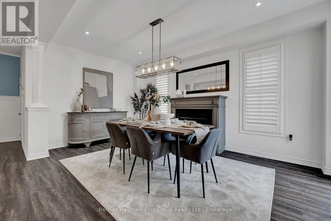
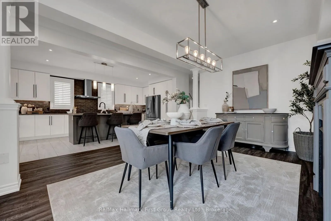
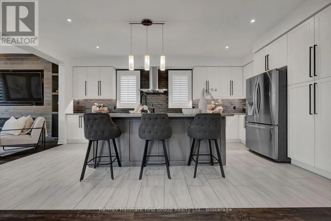
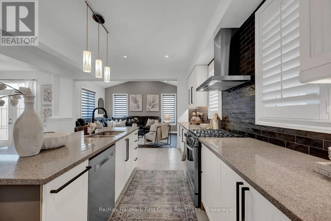
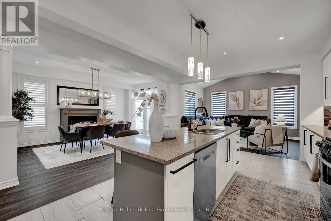
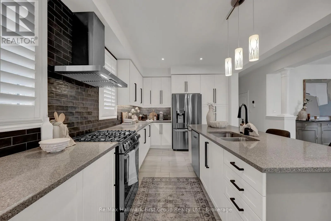
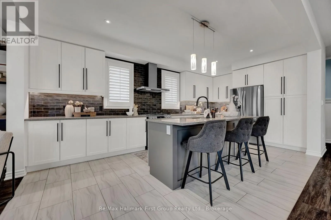
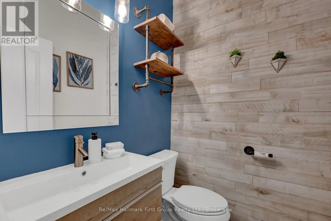
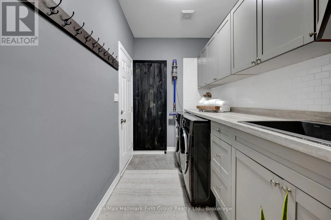
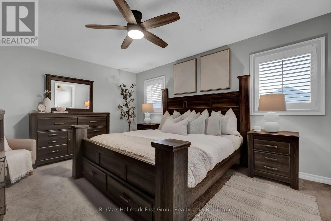
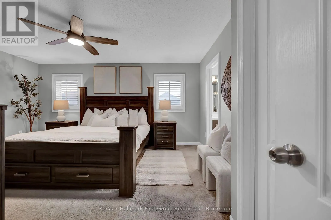
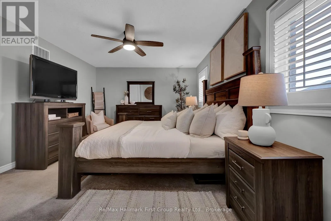
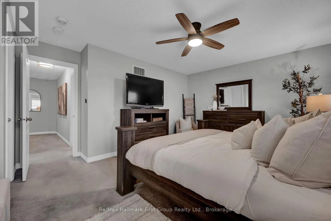
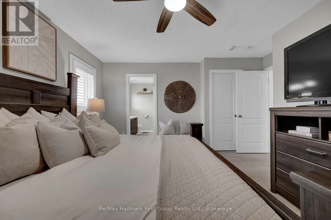
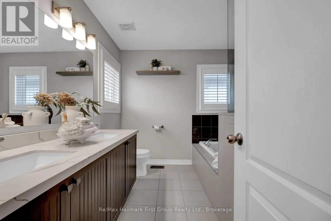
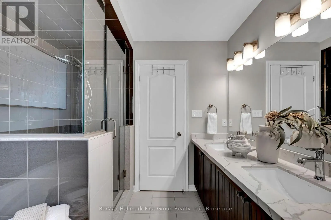
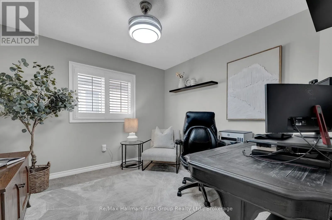
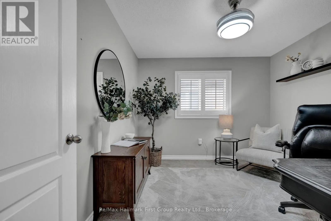
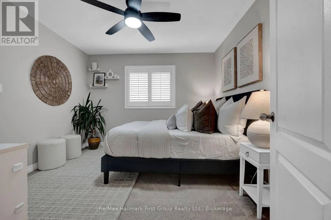
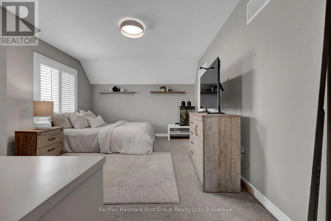
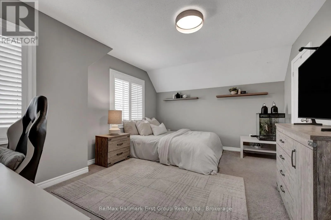
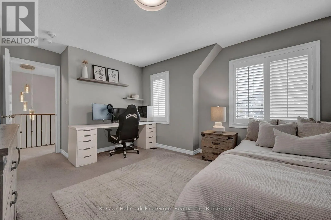
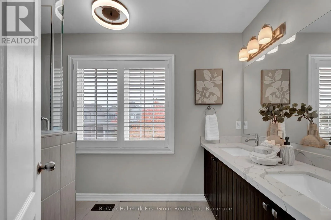
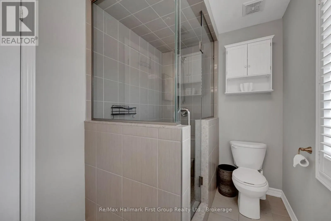
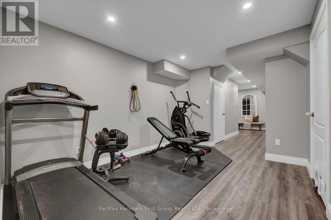
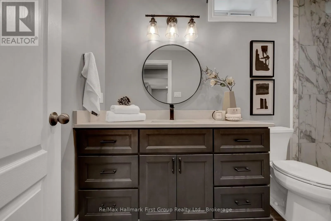
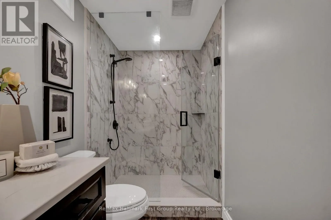
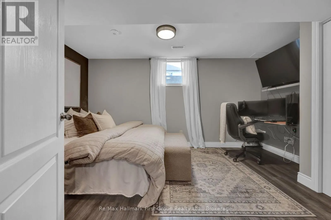
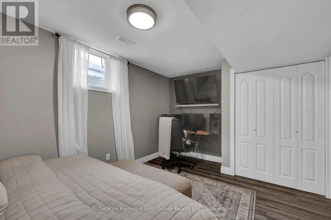
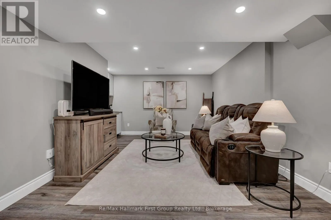
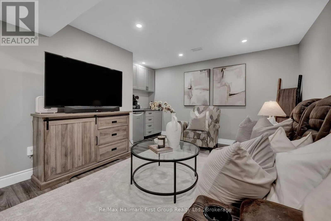
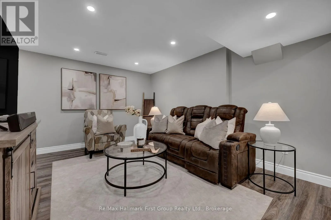
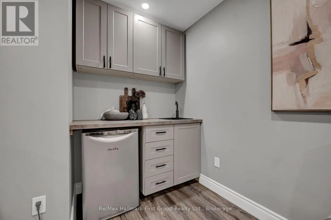
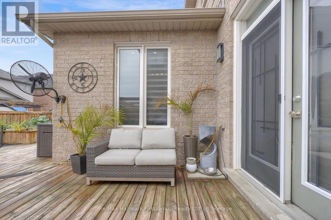
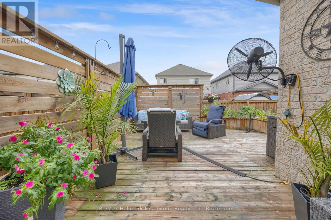
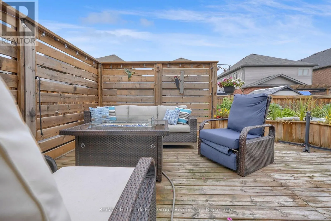
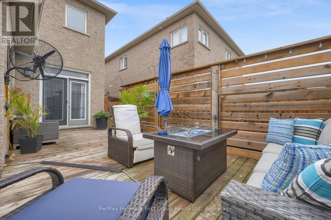
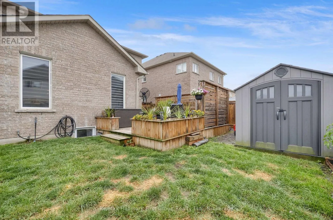
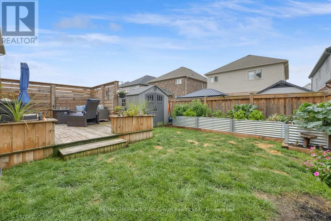
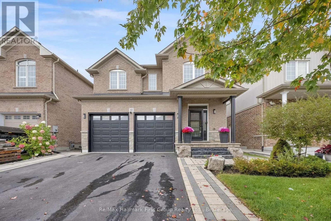
Exceptional 4+1 Bedroom Home | Beautifully Upgraded & Move-In ReadyWelcome to a home where thoughtful design, quality upgrades & beautiful living spaces come together effortlessly. From the gorgeous stone front walkway & welcoming foyer to the spectacular backyard retreat, every detail has been care...fully considered.The bright, open-concept main floor features chair rail, custom laundry, luxury vinyl flooring & an inviting flow for everyday living and entertaining. At the heart of the home is a stunning chef's kitchen with centre island, custom backsplash, stainless steel hood fan & under-cabinet lighting.The dining room features a cozy gas fireplace & overlooks the spacious family room, complete with a custom-built feature wall, LED lighting & second electric fireplace. French doors provide a seamless connection to the backyard.Outside, enjoy your own private retreat with custom gardens, raised garden beds, privacy panels, two natural gas hookups and garden shed - perfect for entertaining, gardening or simply relaxing.Upstairs, four generous bedrooms include a spacious primary suite with walk-in closet and luxurious 5-piece ensuite. Three additional bedrooms share a beautifully appointed family bath with double sinks, quartz counters & walk-in shower.The professionally finished lower level adds exceptional versatility with wet bar, luxury vinyl flooring, custom 3-piece bath & spacious fifth bedroom with egress window - ideal for guests, teenagers, a home office or additional family living.Extensive upgrades include fresh paint & main-floor flooring in 2026, professionally finished basement, custom kitchen, upgraded lighting, insulated garage doors, 30-amp garage panel and app-controlled GEM lighting. Additional features include a retractable porch privacy screen, glass front door with built-in screen & rear deck privacy panels.Beautifully finished. Thoughtfully upgraded. Ready to simply move in & enjoy.When you want perfection without the work... welcome home! (id:10452)
Room Types
Bedroom 2
-
Dimensions 5.33 m x 3.66 m
209.98 sqft
Bedroom 3
-
Dimensions 3.2 m x 3.12 m
107.47 sqft
Bedroom 4
-
Dimensions 3.35 m x 3.33 m
120.08 sqft
Similar Properties (No results)
Listing courtesy of: Re/Max Hallmark First Group Realty Ltd.
This REALTOR.ca listing content is owned and licensed by REALTOR® members of The Canadian Real Estate Association.
