
50
$874,900 Sale
Listed 8 days ago
14 ORR COURT
· 4+1
· 4.0
· 6
· 2000 - 2500
Key Facts
Key facts for 14 ORR COURT
Property Type
House
Parking
Garage: Yes, 6 parking
MLS #
E13860504
Size
2000 - 2500 sqft
Basement
Finished, N/A (Finished), N/A
Listed on
-
Lot size
-
Tax
-
Days on Market
-
Year Built
-
Maintenance Fee
-

Description
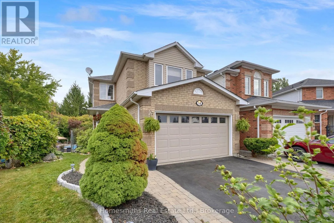
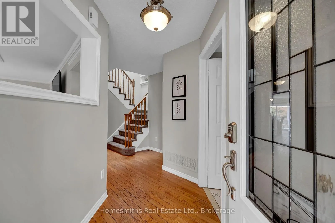
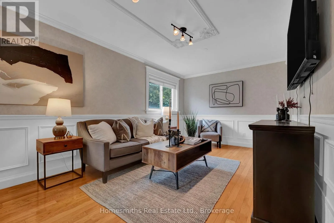
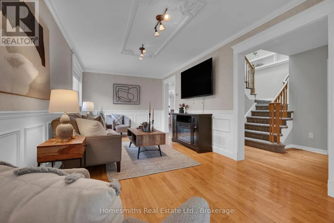
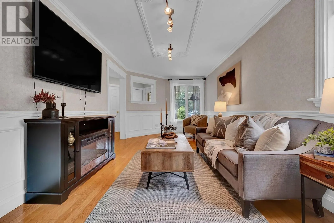
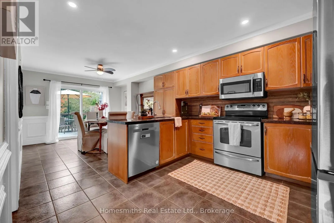
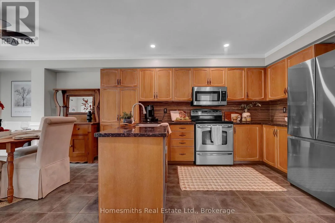
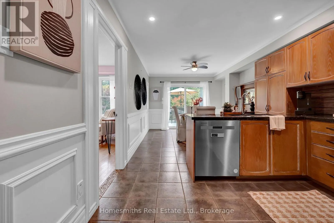
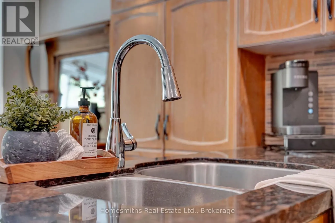
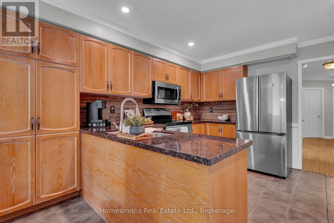
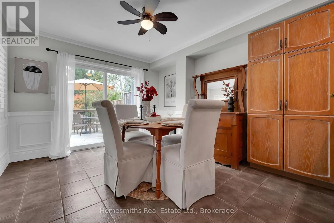
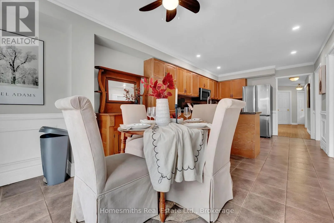
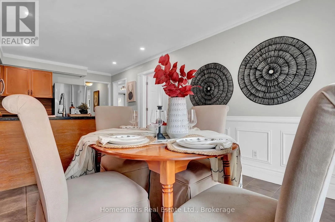
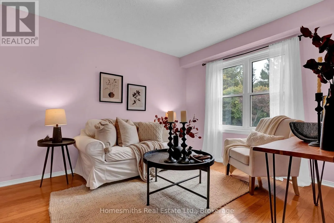
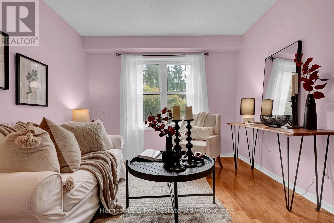
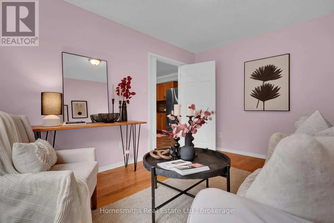
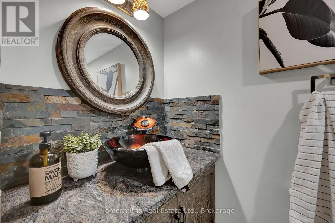
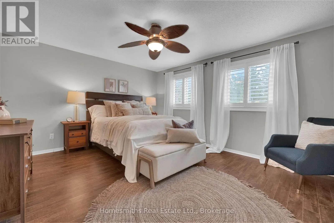
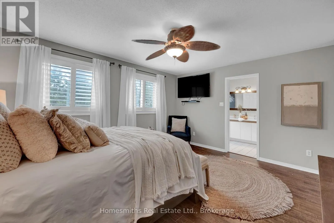
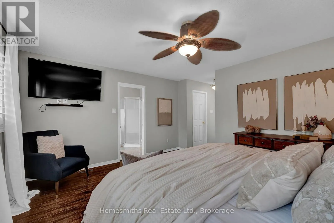
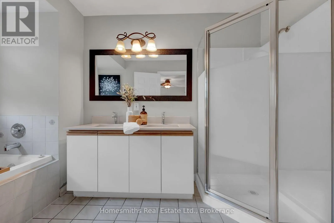
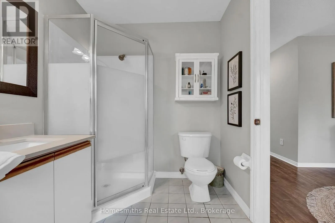
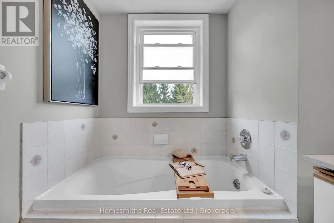
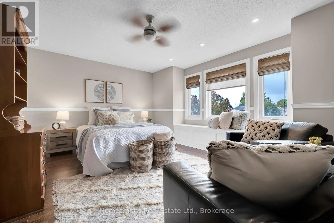
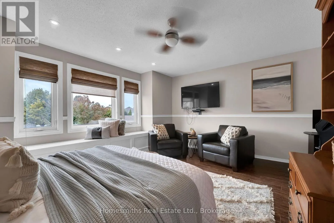
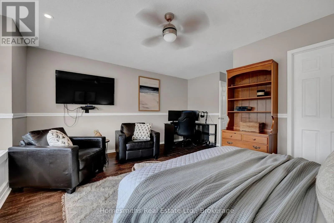
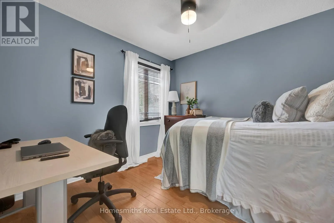
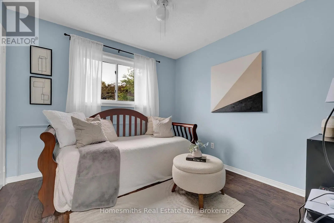
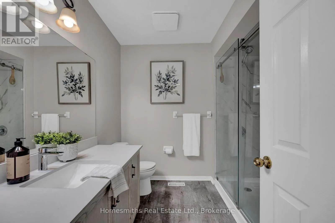
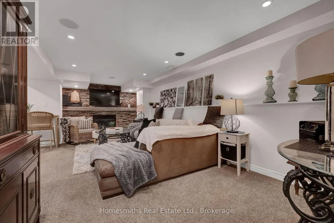
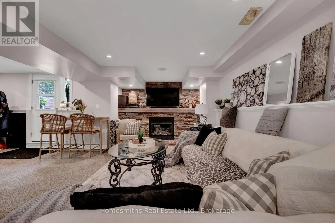
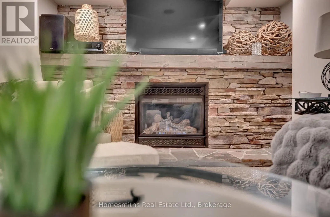
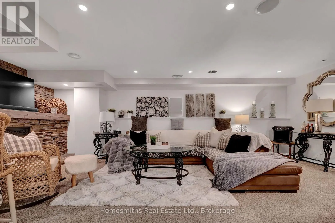
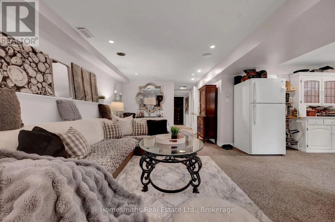
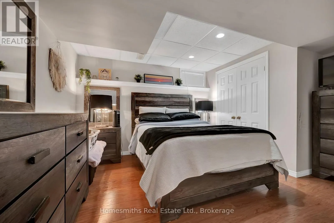
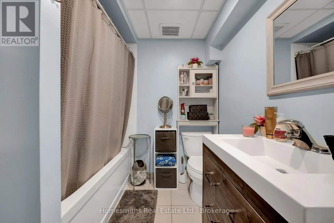
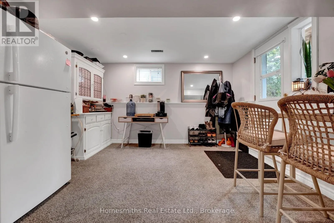
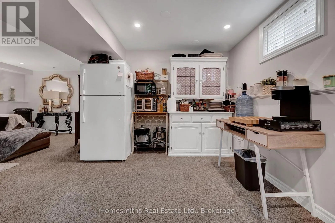
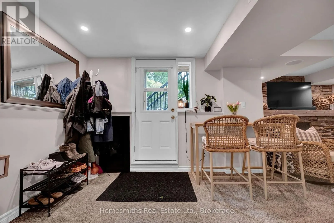
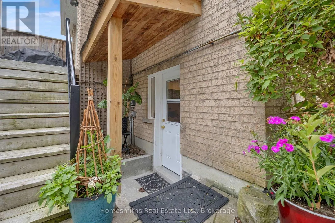
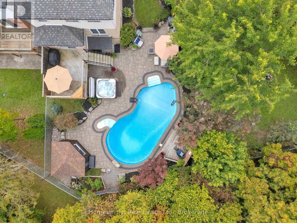
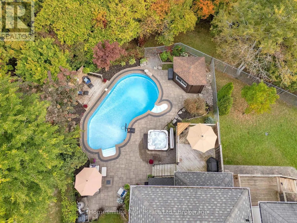
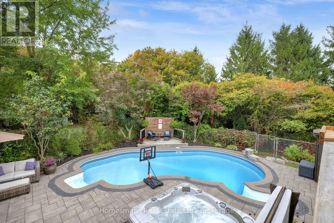
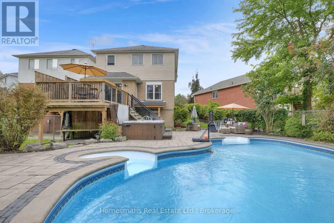
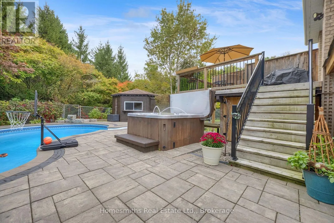
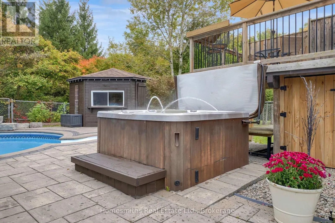
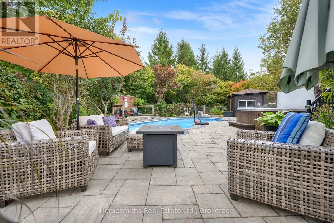
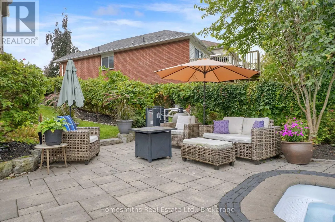
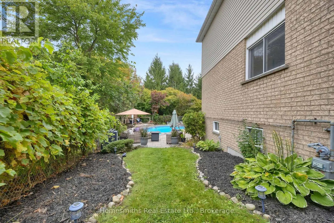
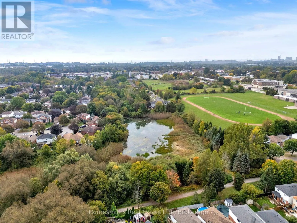
Welcome to 14 Orr Court, an exceptional family home perfectly situated on a quiet, established court in central Bowmanville. Backing directly onto beautiful green space, this property features a premium pie-shaped lot designed to maximize your outdoor activity and entertaining space. It is the absol...ute complete package for a large or extended family that loves to host. A bright, open entry leads into a large living and dining room combination accented by hardwood floors and classic white wainscoting. The well-appointed open-concept kitchen features solid granite countertops and stainless steel appliances, and it seamlessly overlooks a bright breakfast area with a walkout to an elevated deck that steps down into your fully fenced backyard oasis. The outdoor layout is fully optimized for summer fun, featuring a heated inground pool, hot tub, dedicated lounge area, sun deck, and a large garden shed. The main-level family room can be used as a main-floor bedroom or a private work-at-home office, with a framed door for privacy. Upstairs, the home features four generous bedrooms. The primary suite includes a 4-piece ensuite complete with a separate shower and a deep soaker tub. The second bedroom is exceptionally spacious and can easily serve as a second primary suite or a teenager's private retreat. It features a bright, west-facing window seat and ample square footage to accommodate a full desk or home office setup. The remaining two bedrooms are well-sized with excellent closet storage. The fully finished lower level offers incredible in-law or extended family potential with a versatile layout that includes a separate rear walk-up entrance, a large open recreation room anchored by a feature stacked-stone fireplace, a designated rough-in area for a future kitchen, a large bedroom, and a full bathroom. Located just a short walk to multiple schools, parks, and local amenities, this property offers an unbeatable combination of location, space, and privacy! (id:10452)
Room Types
Bedroom 2
-
Dimensions 4.85 m x 3.94 m
205.69 sqft
Bedroom 3
-
Dimensions 2.94 m x 2.94 m
93.04 sqft
Bedroom 4
-
Dimensions 2.94 m x 2.94 m
93.04 sqft
Similar Properties (No results)
Listing courtesy of: Homesmiths Real Estate Ltd.
This REALTOR.ca listing content is owned and licensed by REALTOR® members of The Canadian Real Estate Association.
