
46
$1,239,900 Sale
Listed 7 days ago
501 SUNDOWN CRESCENT
· 4
· 2.5
· 6
· 2000 - 2500
Key Facts
Key facts for 501 SUNDOWN CRESCENT
Property Type
House
Parking
Garage: Yes, 6 parking
MLS #
E13862050
Size
2000 - 2500 sqft
Basement
Finished, Full (Finished)
Listed on
-
Lot size
-
Tax
-
Days on Market
-
Year Built
-
Maintenance Fee
-

Description
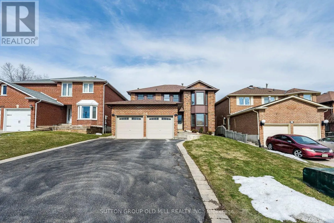
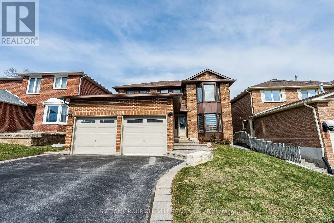
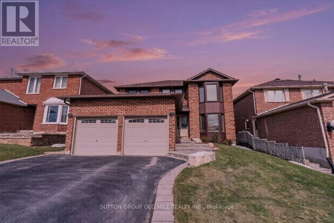
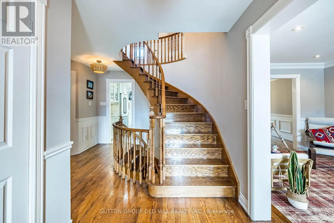
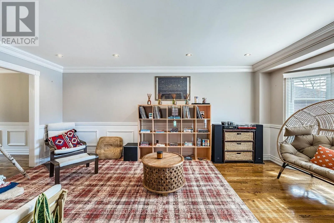
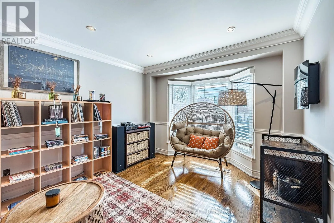
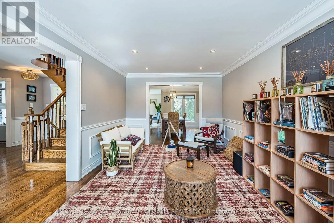
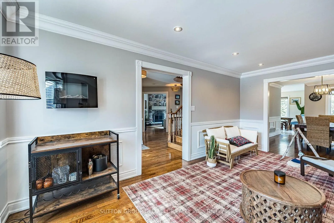
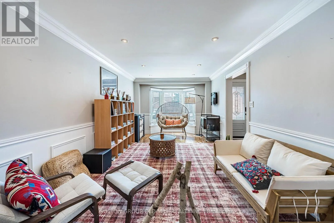
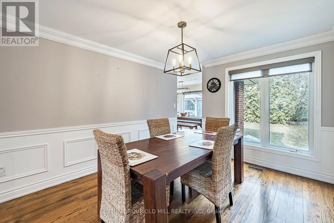
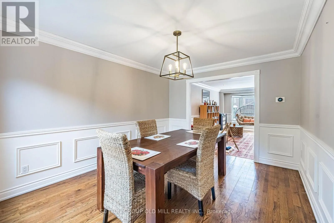
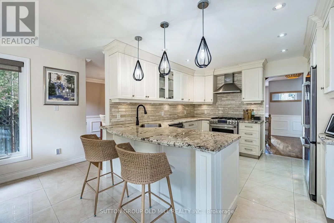
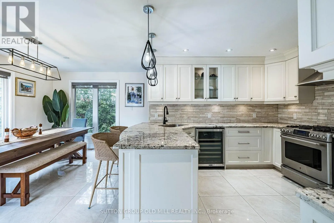
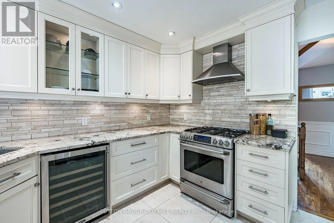
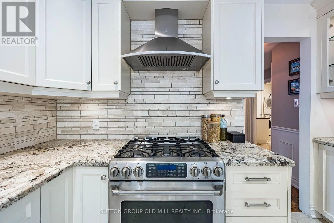
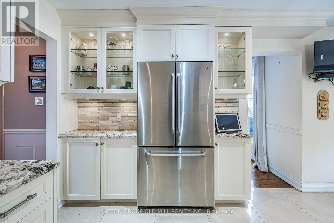
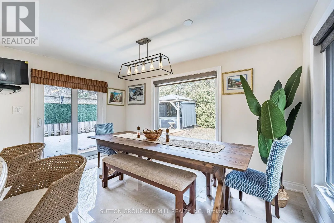
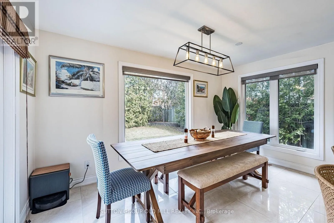
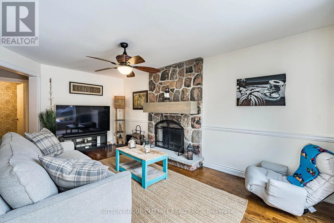
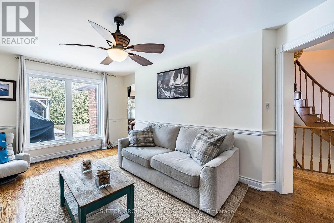
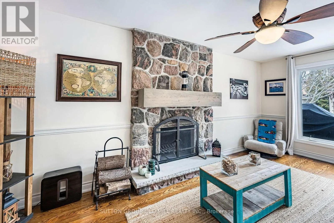
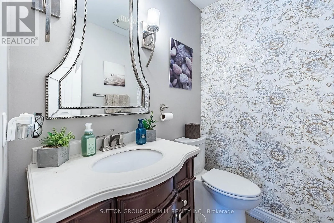
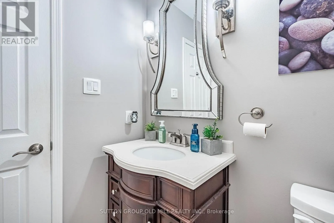
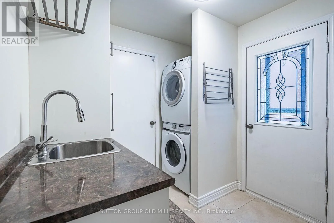
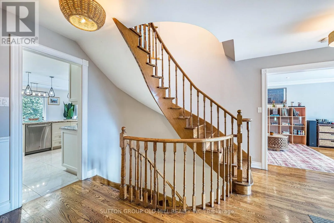
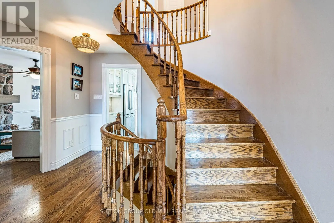
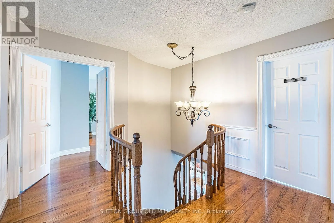
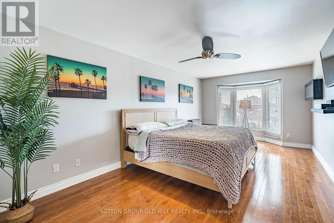
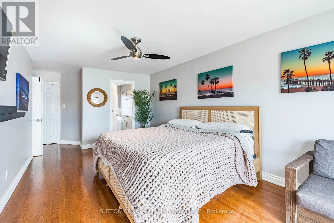
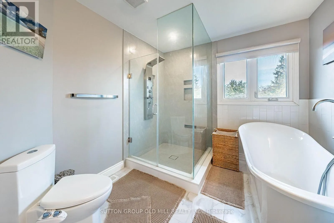
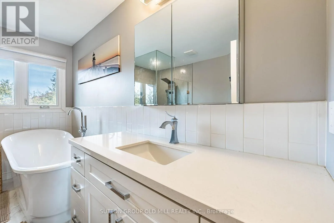
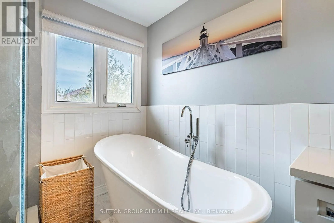
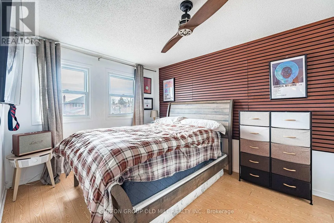
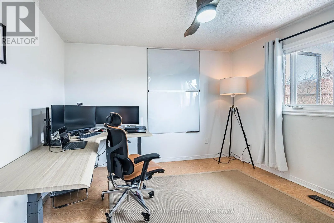
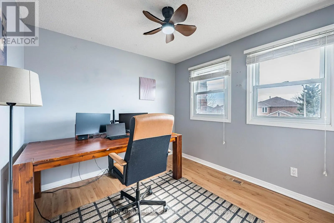
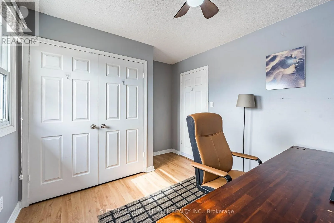
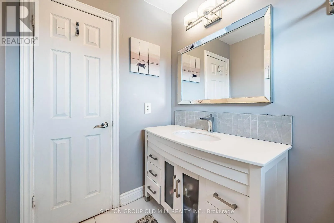
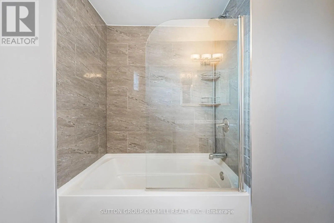
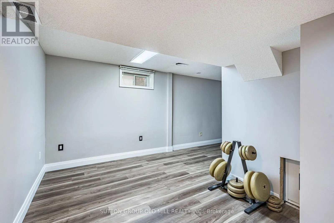
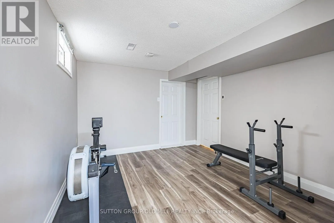
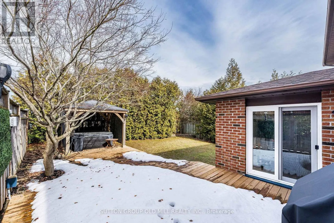
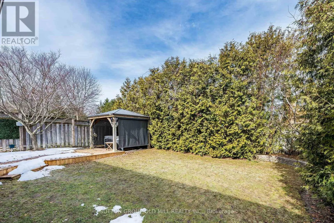
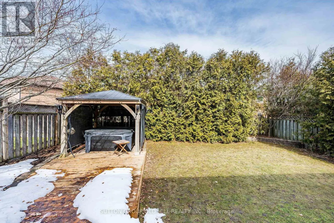
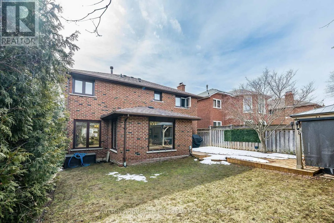
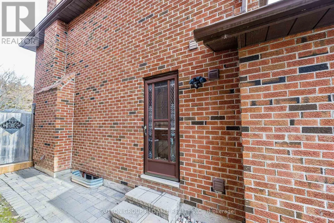
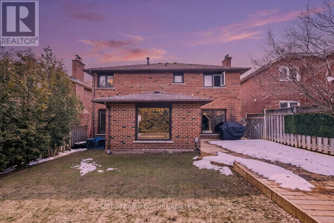
Welcome to 501 Sundown Crescent, where traditional elegance meets modern functionality. 2 storey all brick home loaded with elegant upgrades and located on a quiet family friendly street. The updated, sun filled family sized kitchen is equipped with high end finishes including designer cabinetry, gr...anite counter tops, stainless steel appliances, built-in wine fridge, pot lights and a walkout to the private backyard oasis. Hardwood flooring, crown moulding and wainscotting throughout main floor. Separate formal family room overlooking backyard with natural stone wood burning fireplace. Combined living/dining offers the perfect space to entertain, main floor updated laundry room with inside access to garage and separate side door entrance. The primary bedroom retreat offers a walk-in closet and updated, spa like bathroom including a seamless glass shower and free standing soaker tub. Updated main bathroom, great sized bedrooms and loads of closet space. Fully finished basement with second family/rec. room, natural gas fireplace, pot lights, large cold room/cantina and additional storage space. Enjoy warm summer nights in the fully private backyard which includes an integrated deck, hot tub with gazebo and matures hedges for added privacy. Exterior sprinkler system, updated light fixtures and window covering throughout. Full double car garage and 4 car driveway, no sidewalk. Great location with easy highway access, minutes to shopping, public transits, schools, parks and restaurants. (id:10452)
Room Types
Bedroom 2
-
Dimensions 4.08 m x 2.99 m
131.31 sqft
Bedroom 3
-
Dimensions 3.28 m x 3.1 m
109.45 sqft
Bedroom 4
-
Dimensions 2.83 m x 1.4 m
42.65 sqft
Similar Properties (No results)
Listing courtesy of: SUTTON GROUP OLD MILL REALTY INC.
This REALTOR.ca listing content is owned and licensed by REALTOR® members of The Canadian Real Estate Association.
