
48
$769,900 Sale
Listed 6 days ago
640 HILLCROFT STREET
· 3+1
· 2.5
· 3
· 1500 - 2000
Key Facts
Key facts for 640 HILLCROFT STREET
Property Type
House
Parking
Garage: Yes, 3 parking
MLS #
E13866666
Size
1500 - 2000 sqft
Basement
Finished, Full (Finished)
Listed on
-
Lot size
-
Tax
-
Days on Market
-
Year Built
-
Maintenance Fee
-

Description
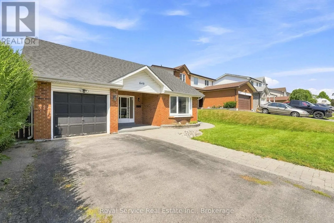
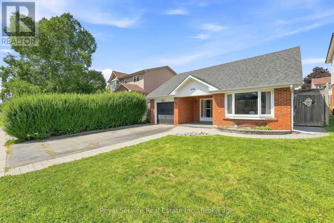
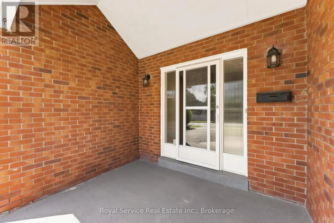
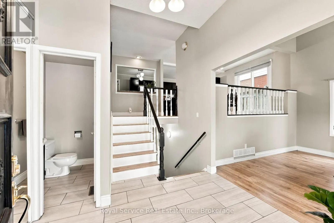
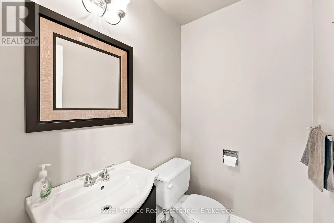
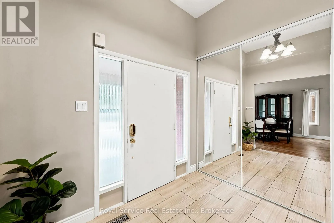
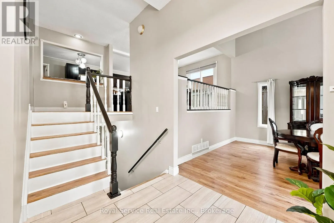
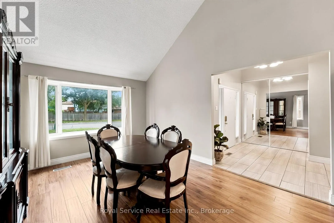
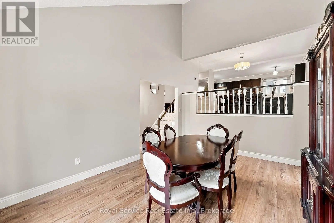
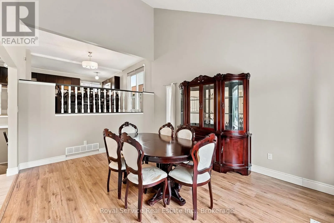
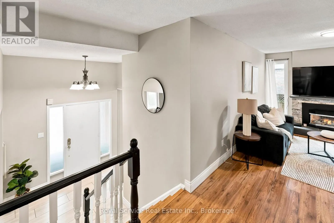
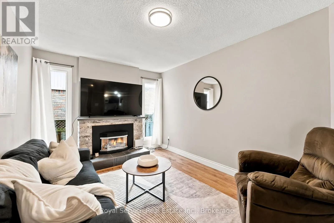
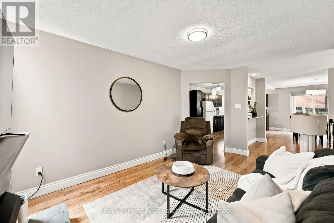
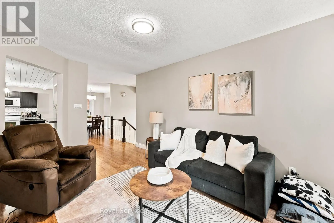
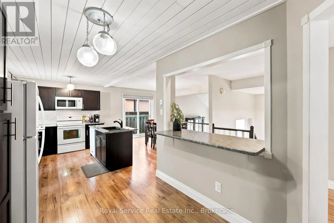
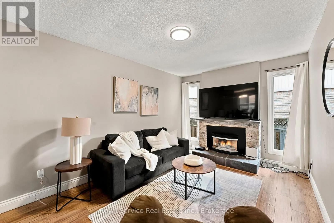
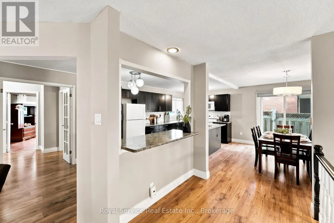
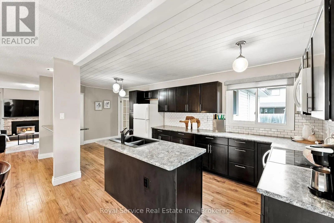
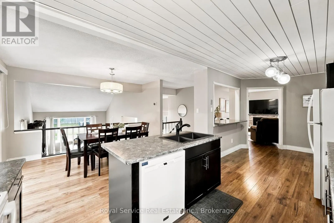
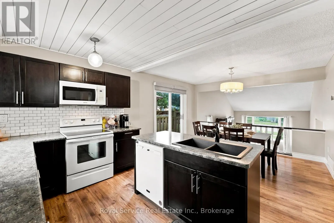
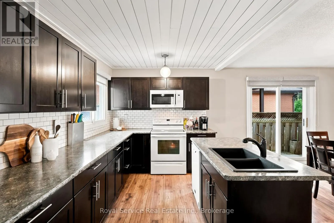
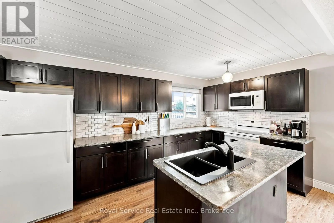
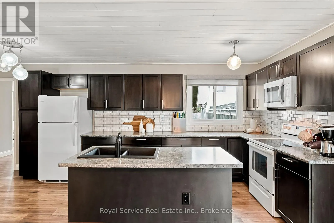
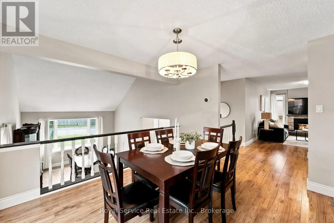
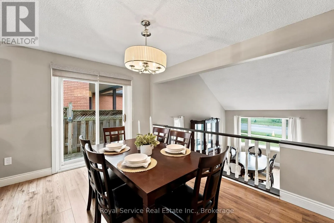
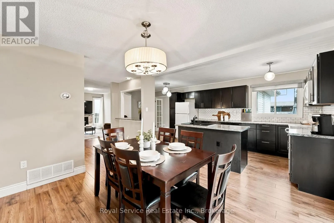
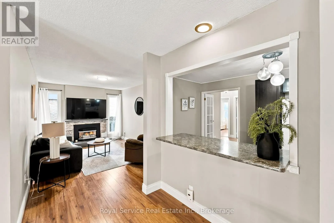
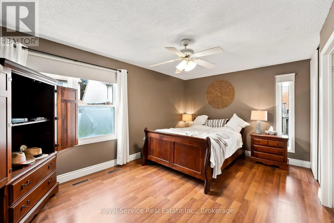
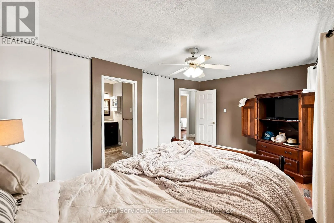
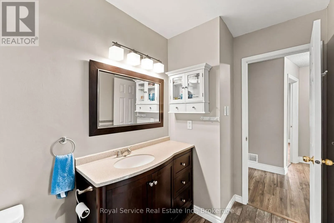
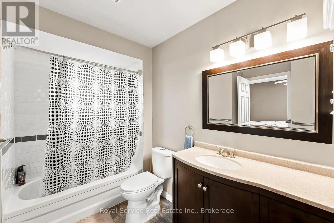
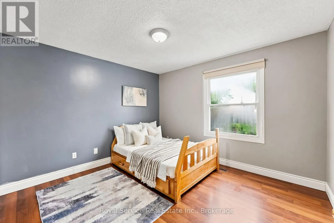
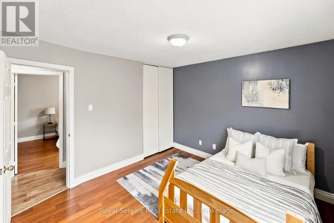
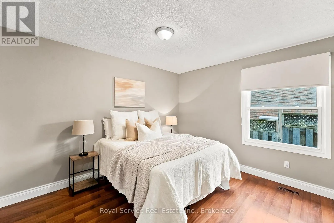
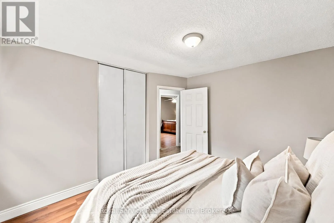
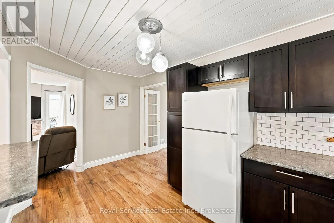
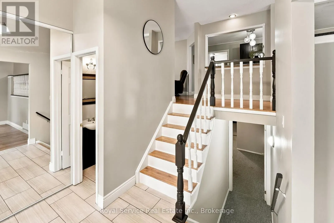
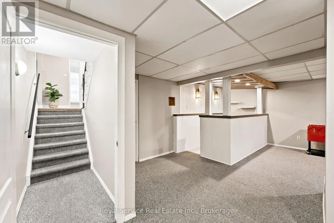
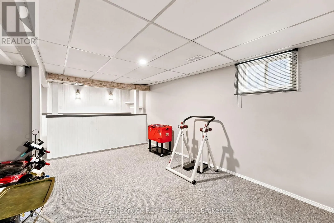
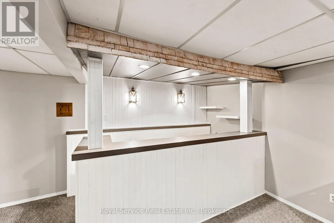
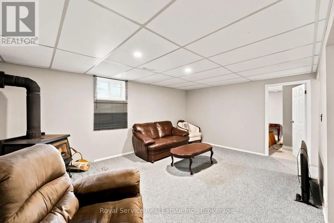
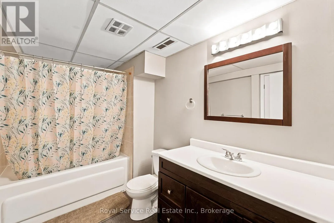
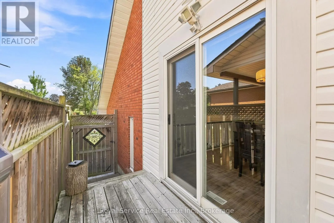
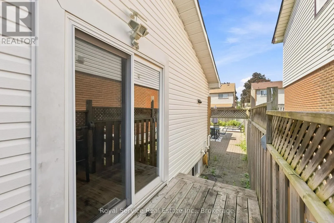
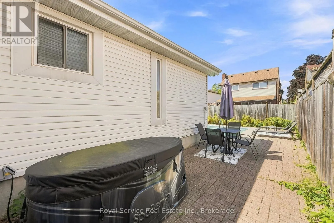
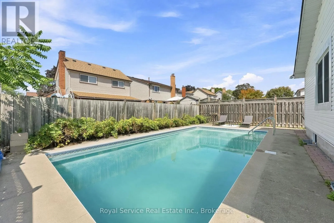
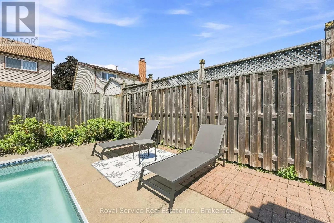
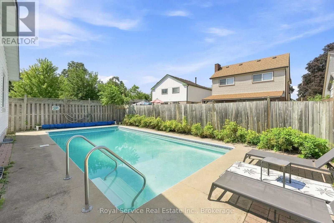
Welcome to 640 Hillcroft St, a charming 3+1 bedroom backsplit located in the desirable Eastdale community of Oshawa. This spacious home offers a versatile layout with plenty of room for growing families, guests, or a home office. The main level features a bright and inviting living space. Walking in...to the home you will pass the front family room with a vaulted ceiling overlooking the front yard. The upper level has an open concept which brings together the kitchen with a breakfast bar, living room, and dining room which overlooks the front family room. The lower level provides additional flexibility with a fourth bedroom with a semi-ensuite bathroom, recreation space with a wet bar, and ample storage. Step outside to your private backyard retreat, complete with an in-ground pool-perfect for summer entertaining, relaxing, and making memories with family and friends. Situated in a family-friendly neighbourhood close to schools, parks, shopping, transit, and everyday amenities, this home combines comfort, functionality, and outdoor enjoyment all in a great Eastdale location. (id:10452)
Room Types
Bathroom
-
Dimensions 1.72 m x 1.18 m
21.85 sqft
Bathroom
-
Dimensions 1.9 m x 3.08 m
62.99 sqft
Bedroom 2
-
Dimensions 3.29 m x 3.56 m
126.07 sqft
Similar Properties (No results)
Listing courtesy of: Royal Service Real Estate Inc.
This REALTOR.ca listing content is owned and licensed by REALTOR® members of The Canadian Real Estate Association.
