
34
$914,900 Sale
Listed 4 days ago
15 IBERVILLE ROAD
· 4+1
· 3.5
· 4
· 2000 - 2500
Key Facts
Key facts for 15 IBERVILLE ROAD
Property Type
House
Parking
Garage: Yes, 4 parking
MLS #
E13876168
Size
2000 - 2500 sqft
Basement
Finished, N/A (Finished)
Listed on
-
Lot size
-
Tax
-
Days on Market
-
Year Built
-
Maintenance Fee
-

Description
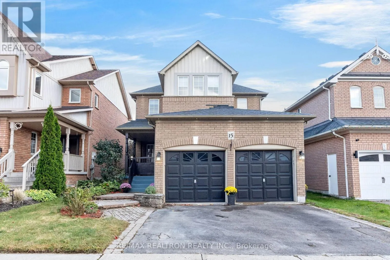
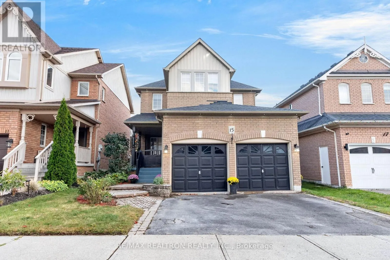
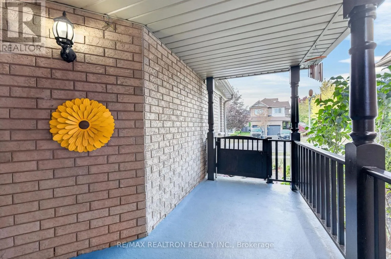
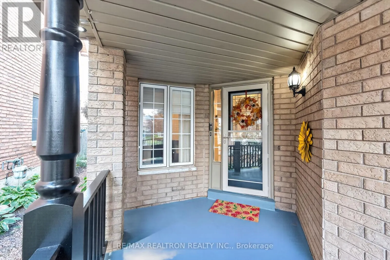
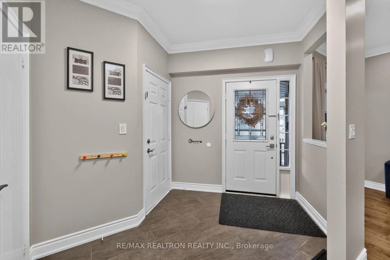
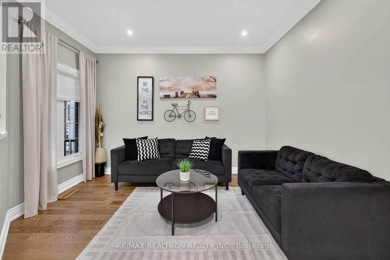
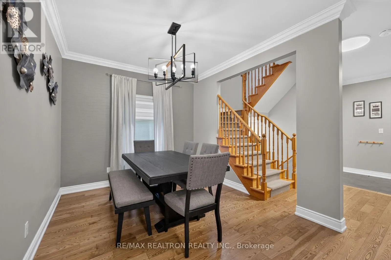
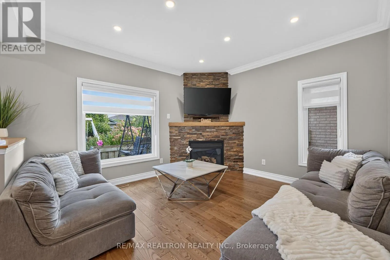
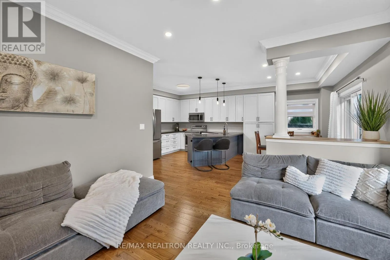
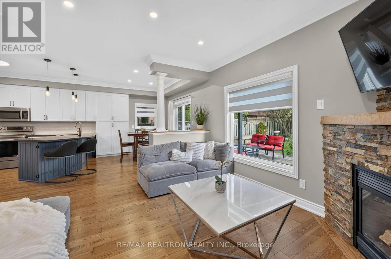
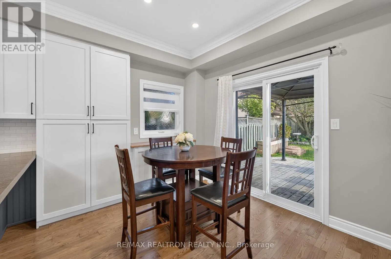
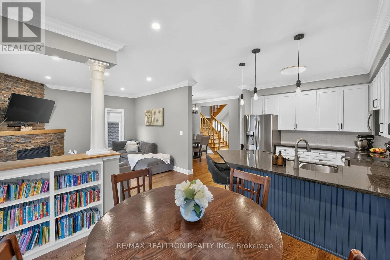
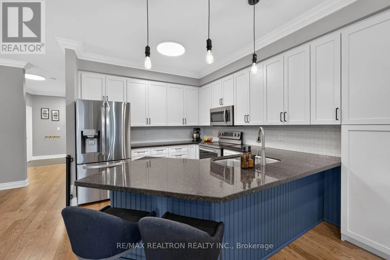
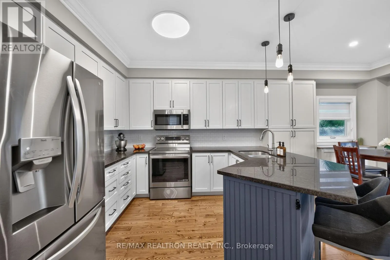
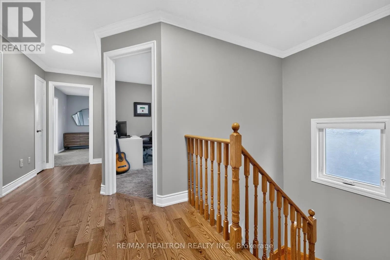
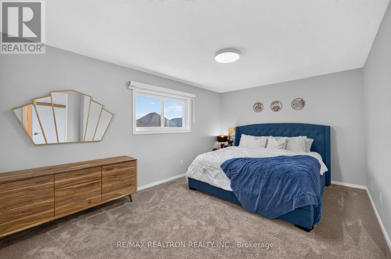
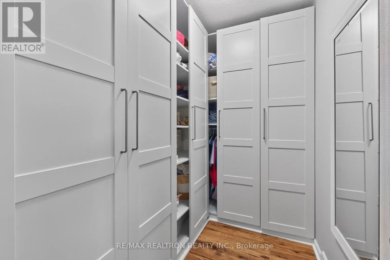
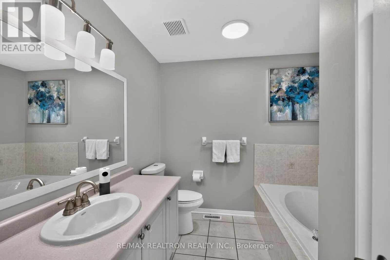
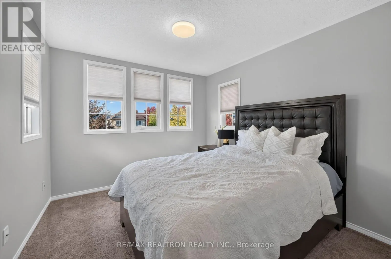
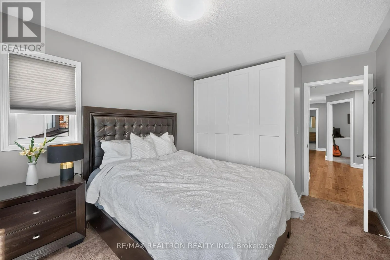
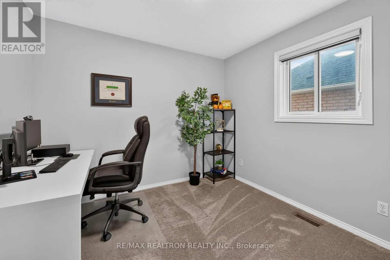
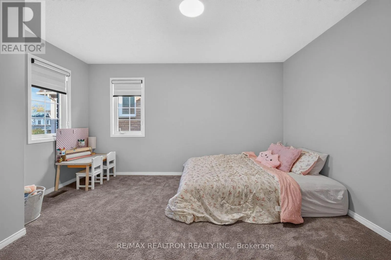
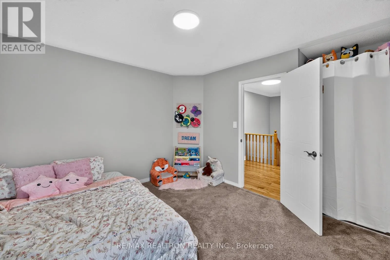
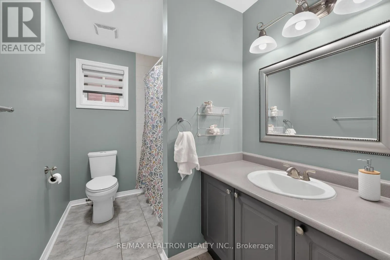
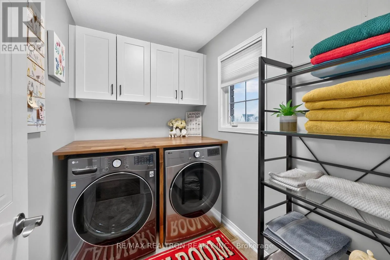
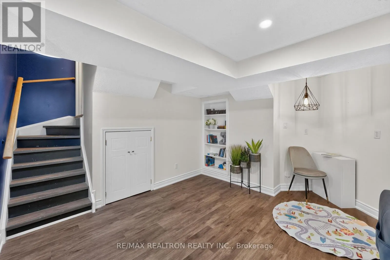
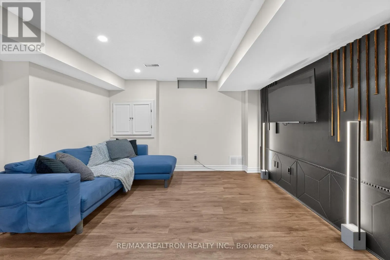
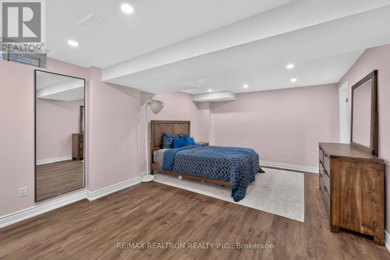
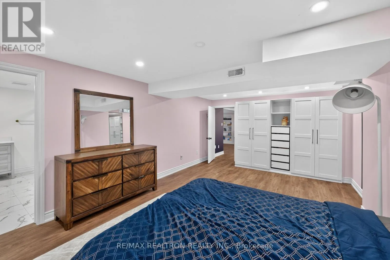
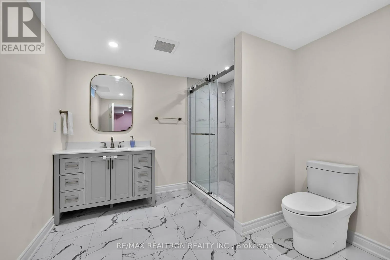
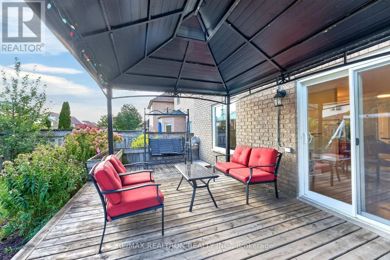
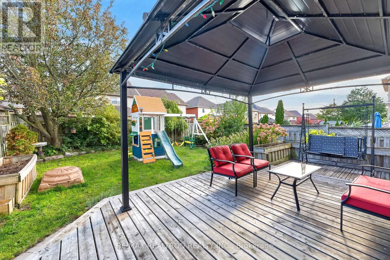
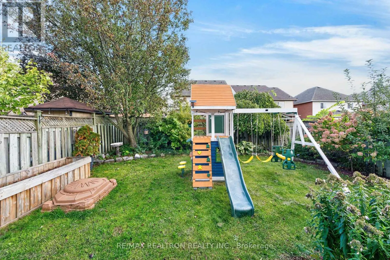
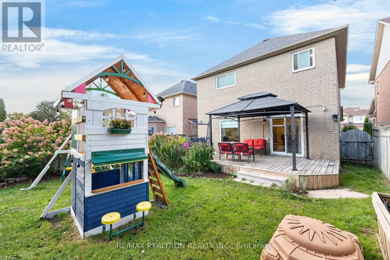
Welcome To This Stunning Open-Concept Home With A Beautifully Finished Basement, Nestled In A Sought-After, Family-Friendly Neighbourhood In Brooklin! Beautifully Maintained & Thoughtfully Upgraded, This Home Offers The Perfect Blend Of Style, Comfort & Functionality. The Main Floor Features Hardwoo...d Flooring, Smooth Ceilings, Elegant Crown Moulding & Pot Lights Throughout. The Beautifully Renovated Kitchen Boasts Granite Countertops, Stainless Steel Appliances, Breakfast Bar, Extended Cabinetry & Convenient Pot Drawers. The Bright Breakfast Area Offers A Walk-Out To The Deck, Perfect For Outdoor Entertaining! The Inviting Family Room Features A Cozy Gas Fireplace Overlooking The Backyard, While The Separate Dining Area Flows Seamlessly Into The Open-Concept Layout. The Second Floor Offers A Spacious Primary Bedroom Complete With A 4-Piece Ensuite & Walk-In Closet With Built-In Organizers. All Additional Bedrooms Are Generously Sized, With Closet Organizers Throughout. Enjoy The Convenience Of Second-Floor Laundry & Hardwood Flooring In The Upper Hallway. The Finished Basement Provides Additional Living Space With A Spacious Recreation Room Featuring A Stylish Accent Wall, An Additional Bedroom & A 3-Piece Bathroom. Vinyl Flooring & Pot Lights Complete This Versatile Lower Level. Additional Highlights Include Upgraded Light Fixtures, Zebra Blinds, Interior Garage Access, Exterior Pot Lights & A Partially Interlocked Walkway. As Per Previous Owner: Roof (2014), 7 Windows & Sliding Door Replaced (2018). Perfectly Situated In A Family-Friendly Community Close To Schools, Transit, Amenities, Parks & Walking Trails, With Easy Access To Highways 407 & 412! (id:10452)
Room Types
Bedroom
-
Dimensions 3.85 m x 5.88 m
243.67 sqft
Bedroom 2
-
Dimensions 4.13 m x 3.22 m
143.14 sqft
Bedroom 3
-
Dimensions 3.3 m x 2.92 m
103.72 sqft
Similar Properties (No results)
Listing courtesy of: RE/MAX REALTRON REALTY INC.
This REALTOR.ca listing content is owned and licensed by REALTOR® members of The Canadian Real Estate Association.
