
26
$763,000 Sale
Listed 3 days ago
74 CENTREFIELD DRIVE
· 3+1
· 2.0
· 3
· 1100 - 1500
Key Facts
Key facts for 74 CENTREFIELD DRIVE
Property Type
House
Parking
Garage: No, 3 parking
MLS #
E13883666
Size
1100 - 1500 sqft
Basement
Partially finished, N/A (Partially finished)
Listed on
-
Lot size
-
Tax
-
Days on Market
-
Year Built
-
Maintenance Fee
-

Description
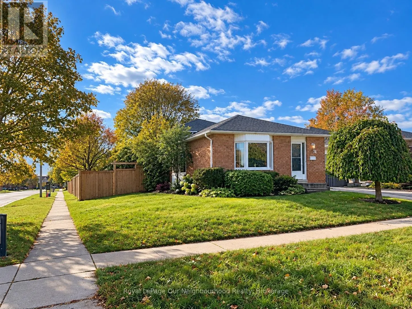
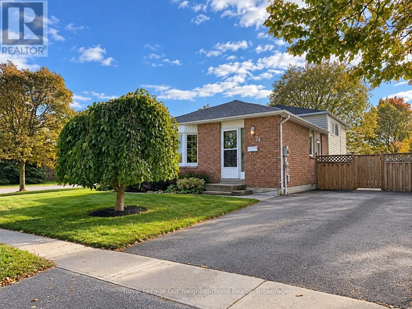
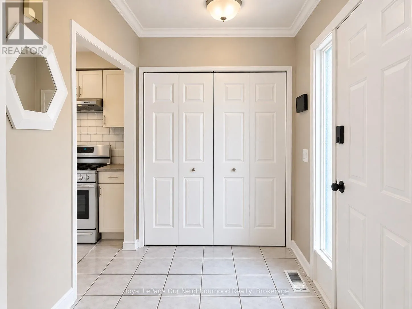
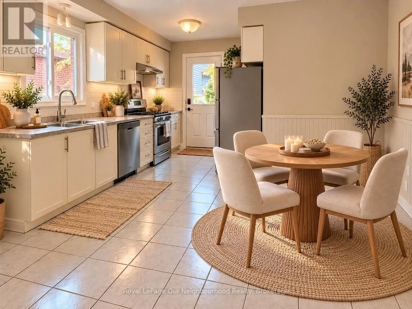
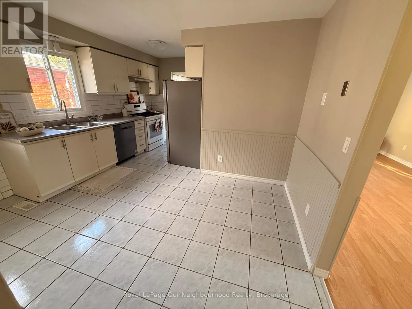
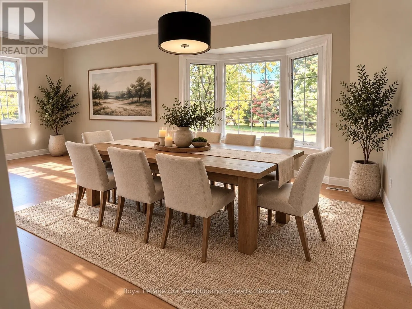
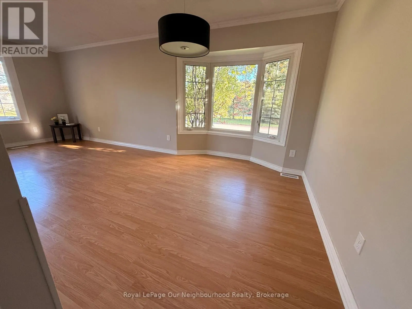
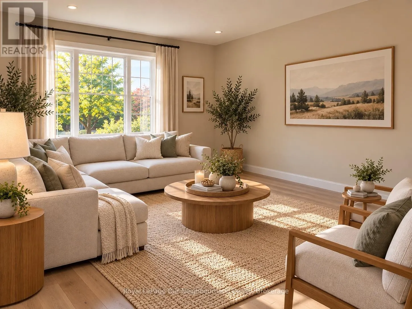
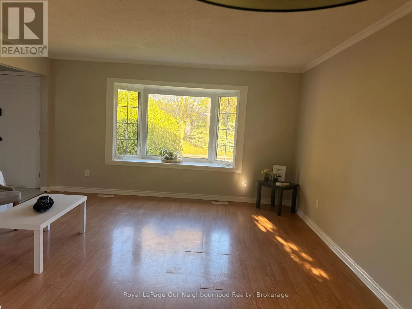
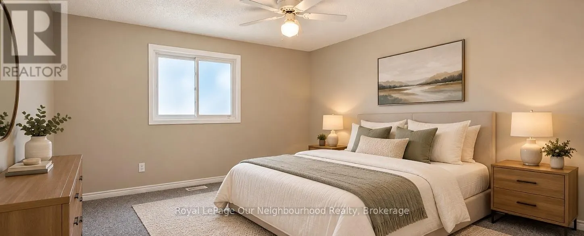
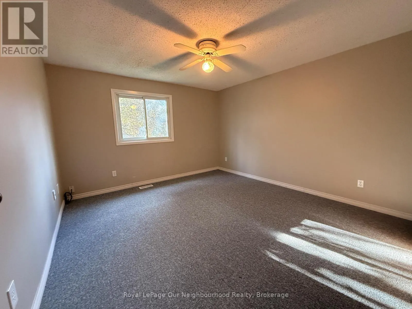
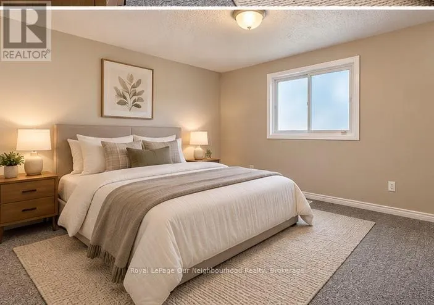
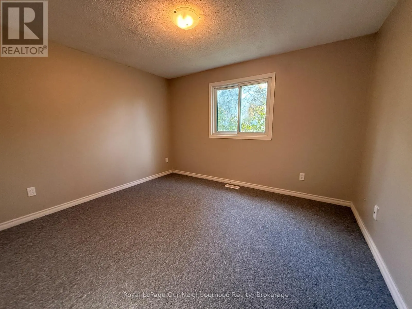
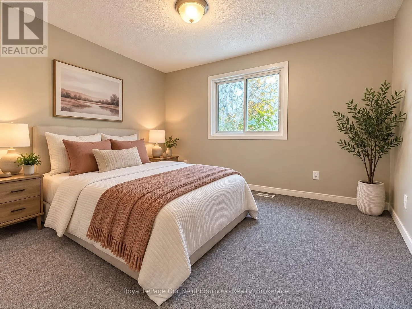
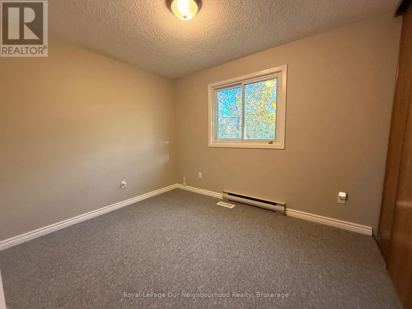
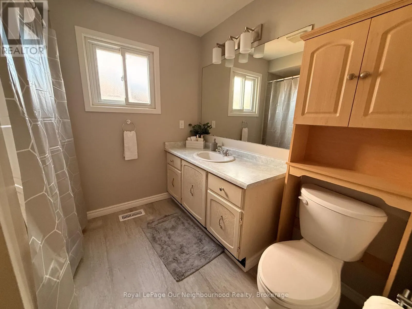
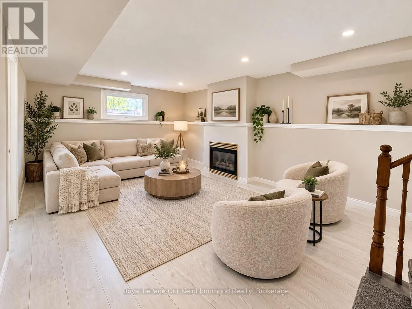
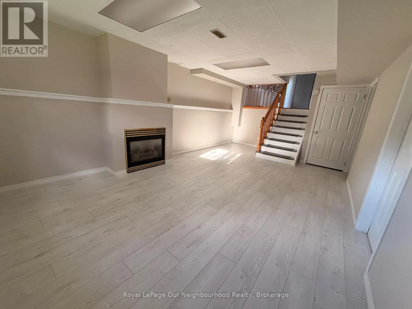
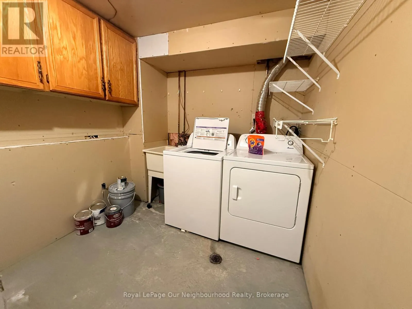
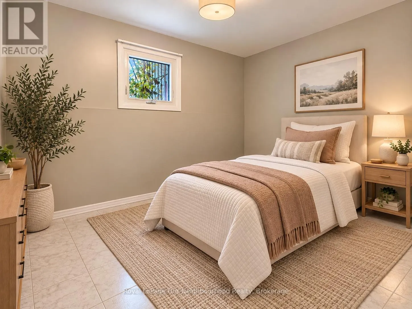
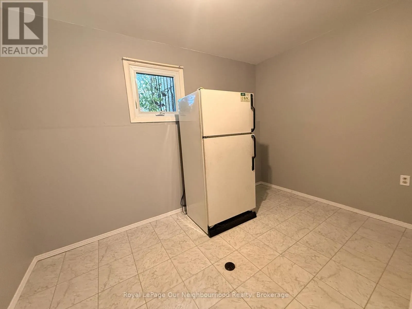
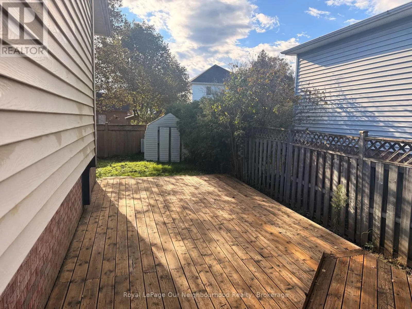
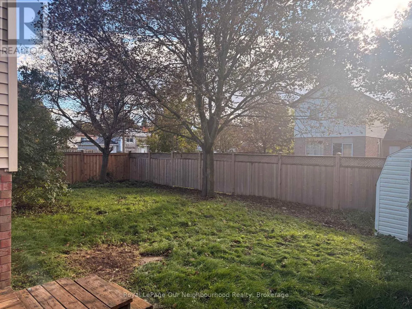
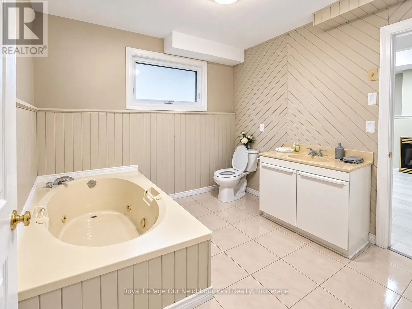
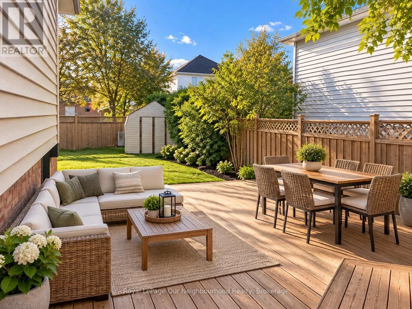
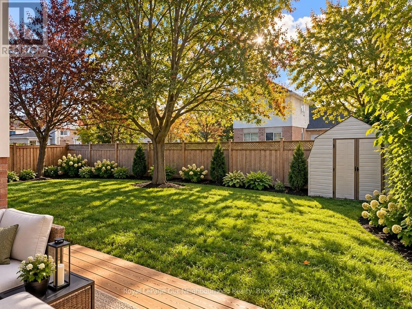
Welcome Home! Discover the charm of this inviting brick back split, offering a functional layout and comfortable living spaces throughout. The home features a welcoming exterior, mature landscaping, a spacious front lawn, and a private driveway.Inside, you'll find a bright kitchen with ample cabinet...ry, generous counter space, classic subway tile backsplash. The adjoining dining area provides a comfortable space for family meals and entertaining, while the open living and dining areas offer flexibility for everyday living.The spacious 3 + 1 bedrooms feature neutral finishes and comfortable carpeting, providing a blank canvas to make each space your own. Both bathrooms offers a practical vanity, ample mirror space, and additional storage.The partially finished basement offers potential for an office and a bedroom along with the laundry room and furnace room.With its warm, neutral colour palette, versatile living areas, and established outdoor setting, this home offers excellent potential for first-time buyers, downsizers, or investors alike.A wonderful opportunity to make this inviting home your own! (id:10452)
Room Types
Bedroom 2
-
Dimensions 3.5 m x 3.01 m
113.4 sqft
Bedroom 3
-
Dimensions 3.05 m x 3.01 m
98.82 sqft
Bedroom 4
-
Dimensions 2.82 m x 3.5 m
106.24 sqft
Similar Properties (No results)
Listing courtesy of: Royal LePage Our Neighbourhood Realty
This REALTOR.ca listing content is owned and licensed by REALTOR® members of The Canadian Real Estate Association.
