
50
$759,800 Sale
Listed 23 hours ago
5 LONGSHORE WAY
· 3
· 2.5
· 2
· 1100 - 1500
Key Facts
Key facts for 5 LONGSHORE WAY
Property Type
Townhome
Parking
Garage: Yes, 2 parking
MLS #
E14199886
Size
1100 - 1500 sqft
Basement
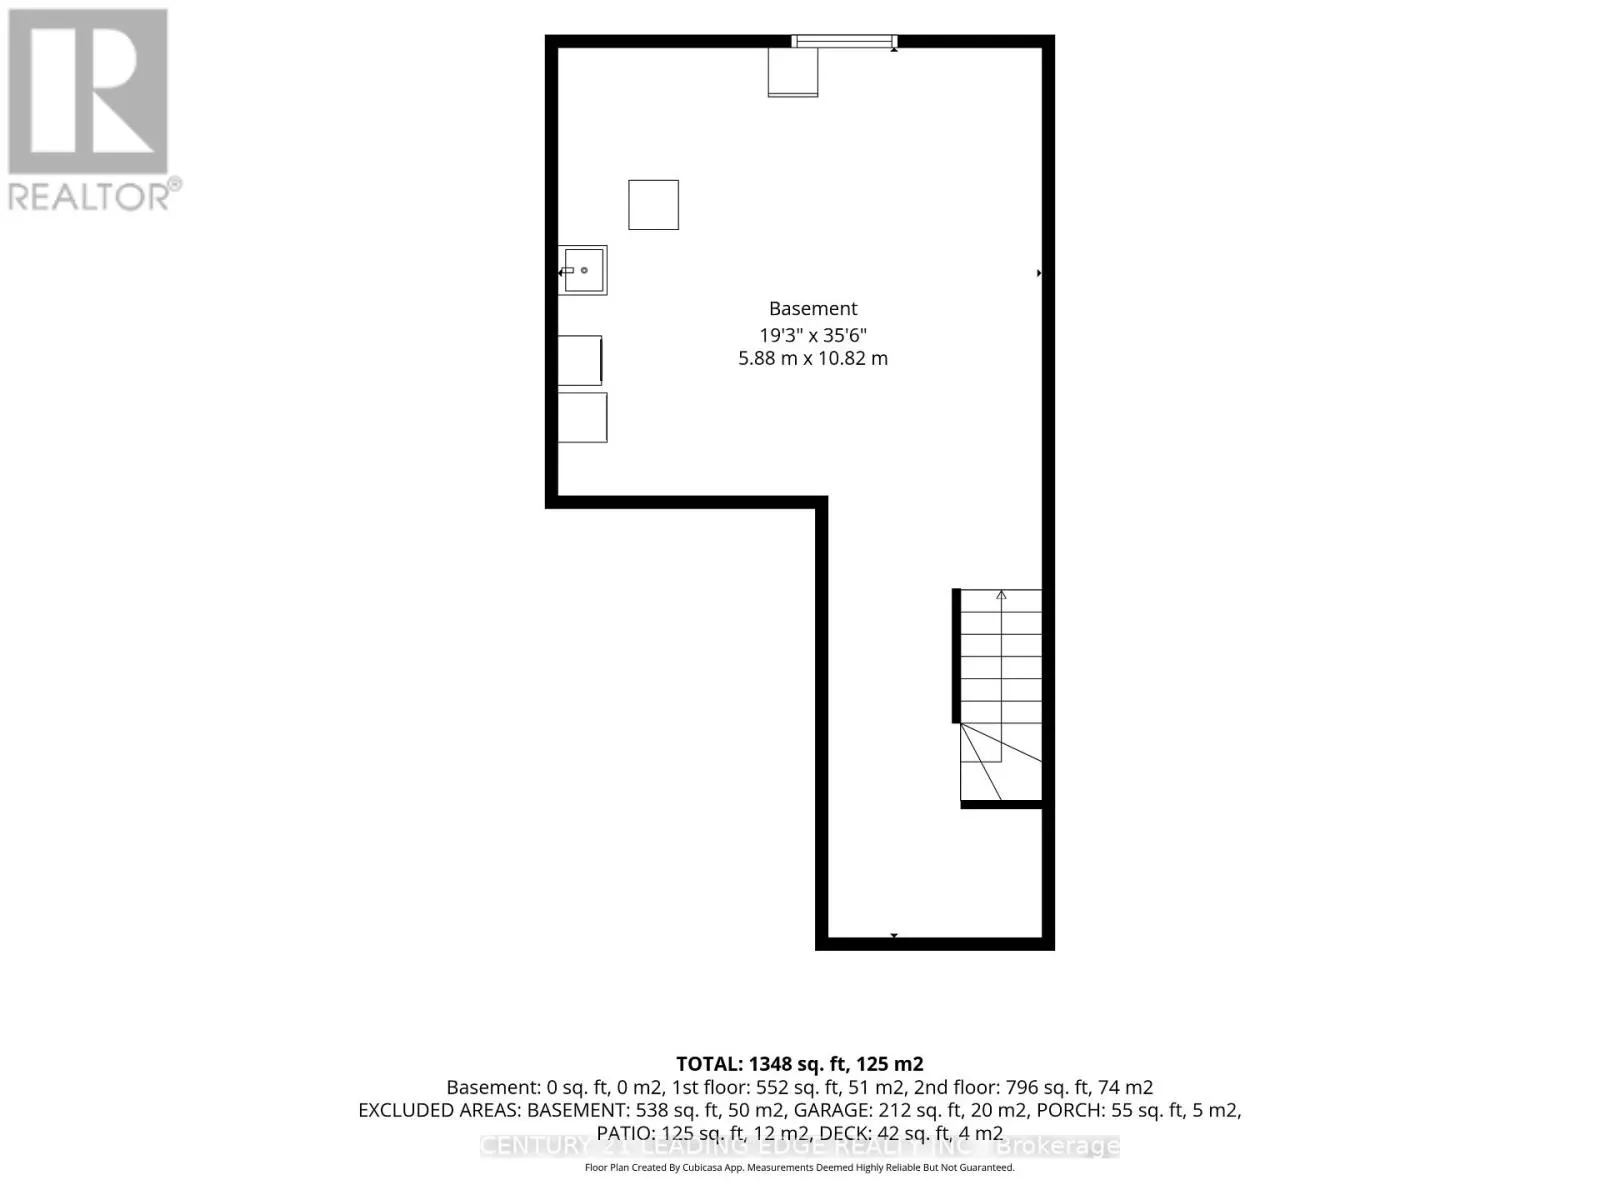
Unfinished, N/A (Unfinished)
Listed on
-
Lot size
-
Tax
-
Days on Market
-
Year Built
-
Maintenance Fee
$225/mo

Description
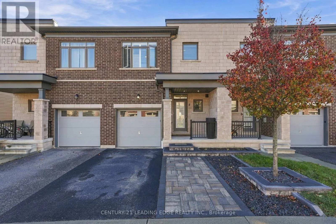
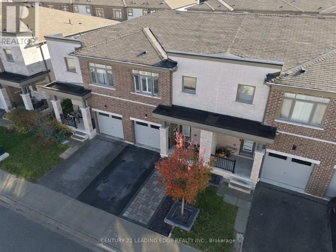
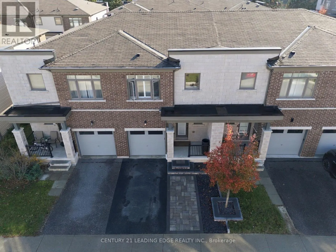
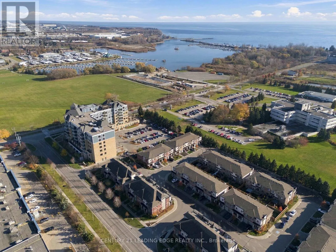
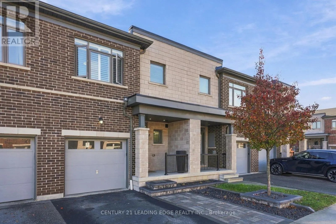
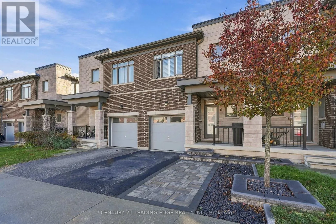
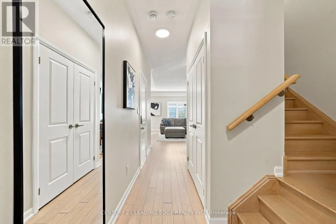
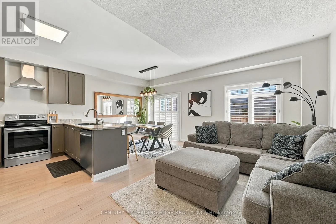
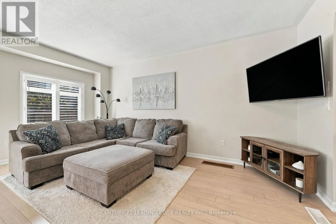
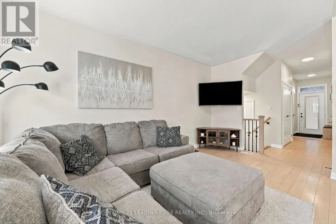
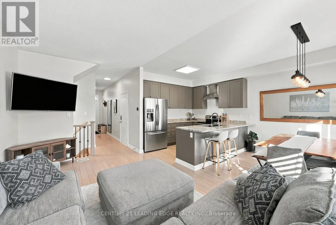
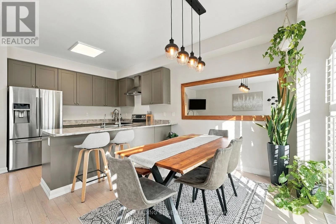
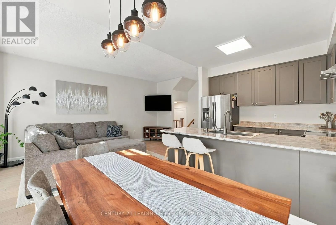
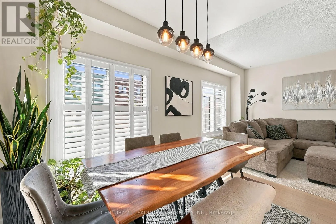
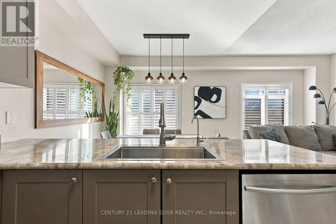
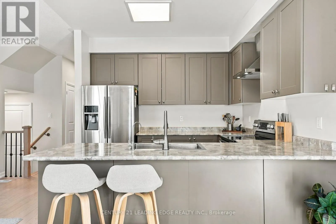
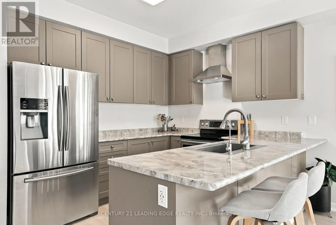
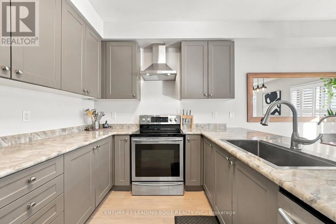
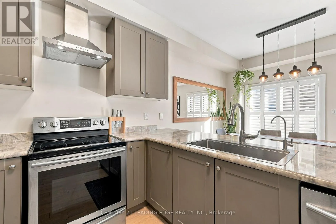
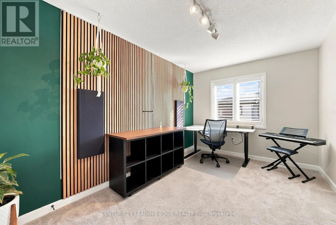
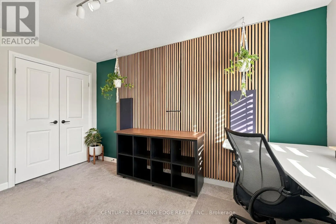
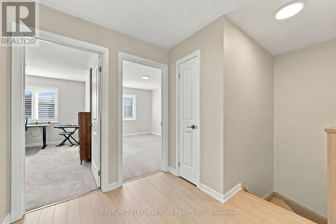
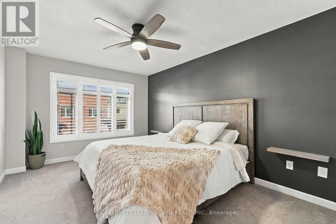
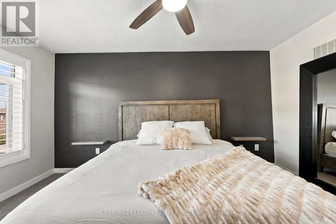
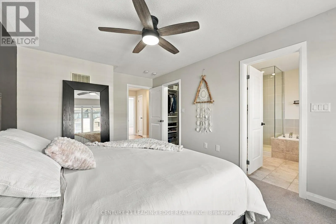
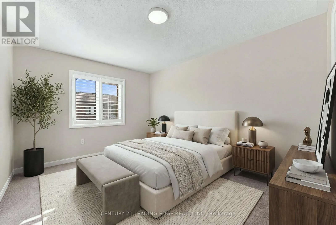
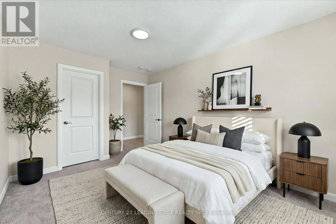
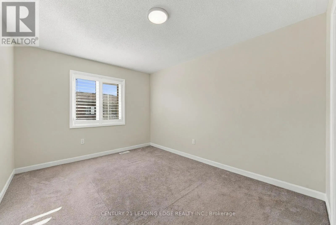
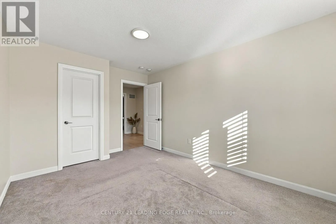
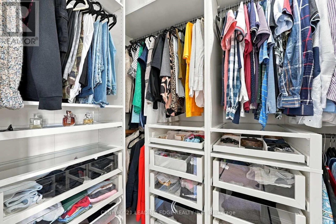
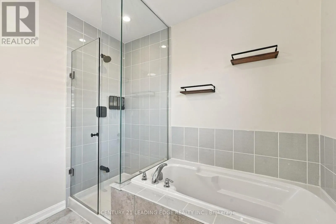
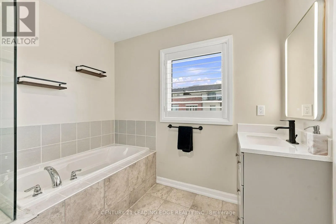
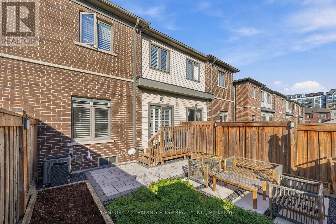
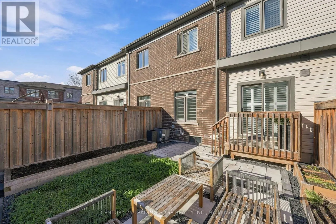
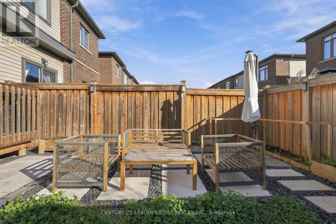
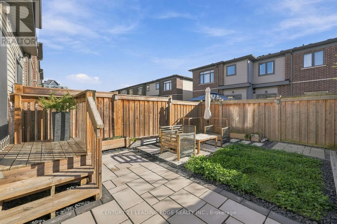
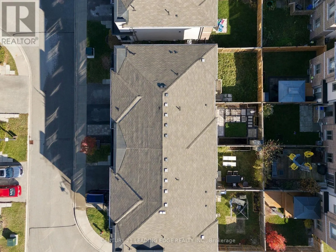
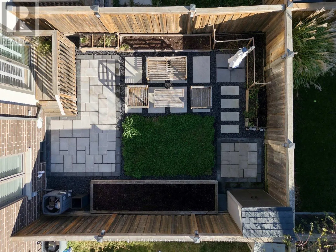
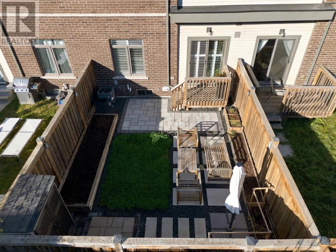
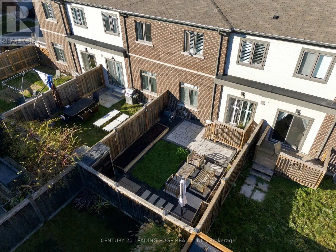
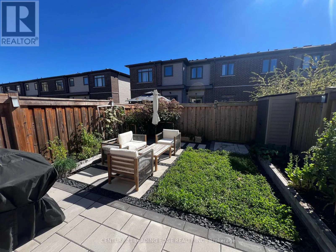
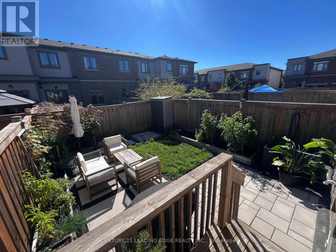
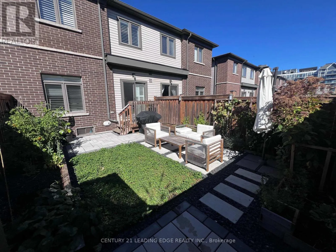
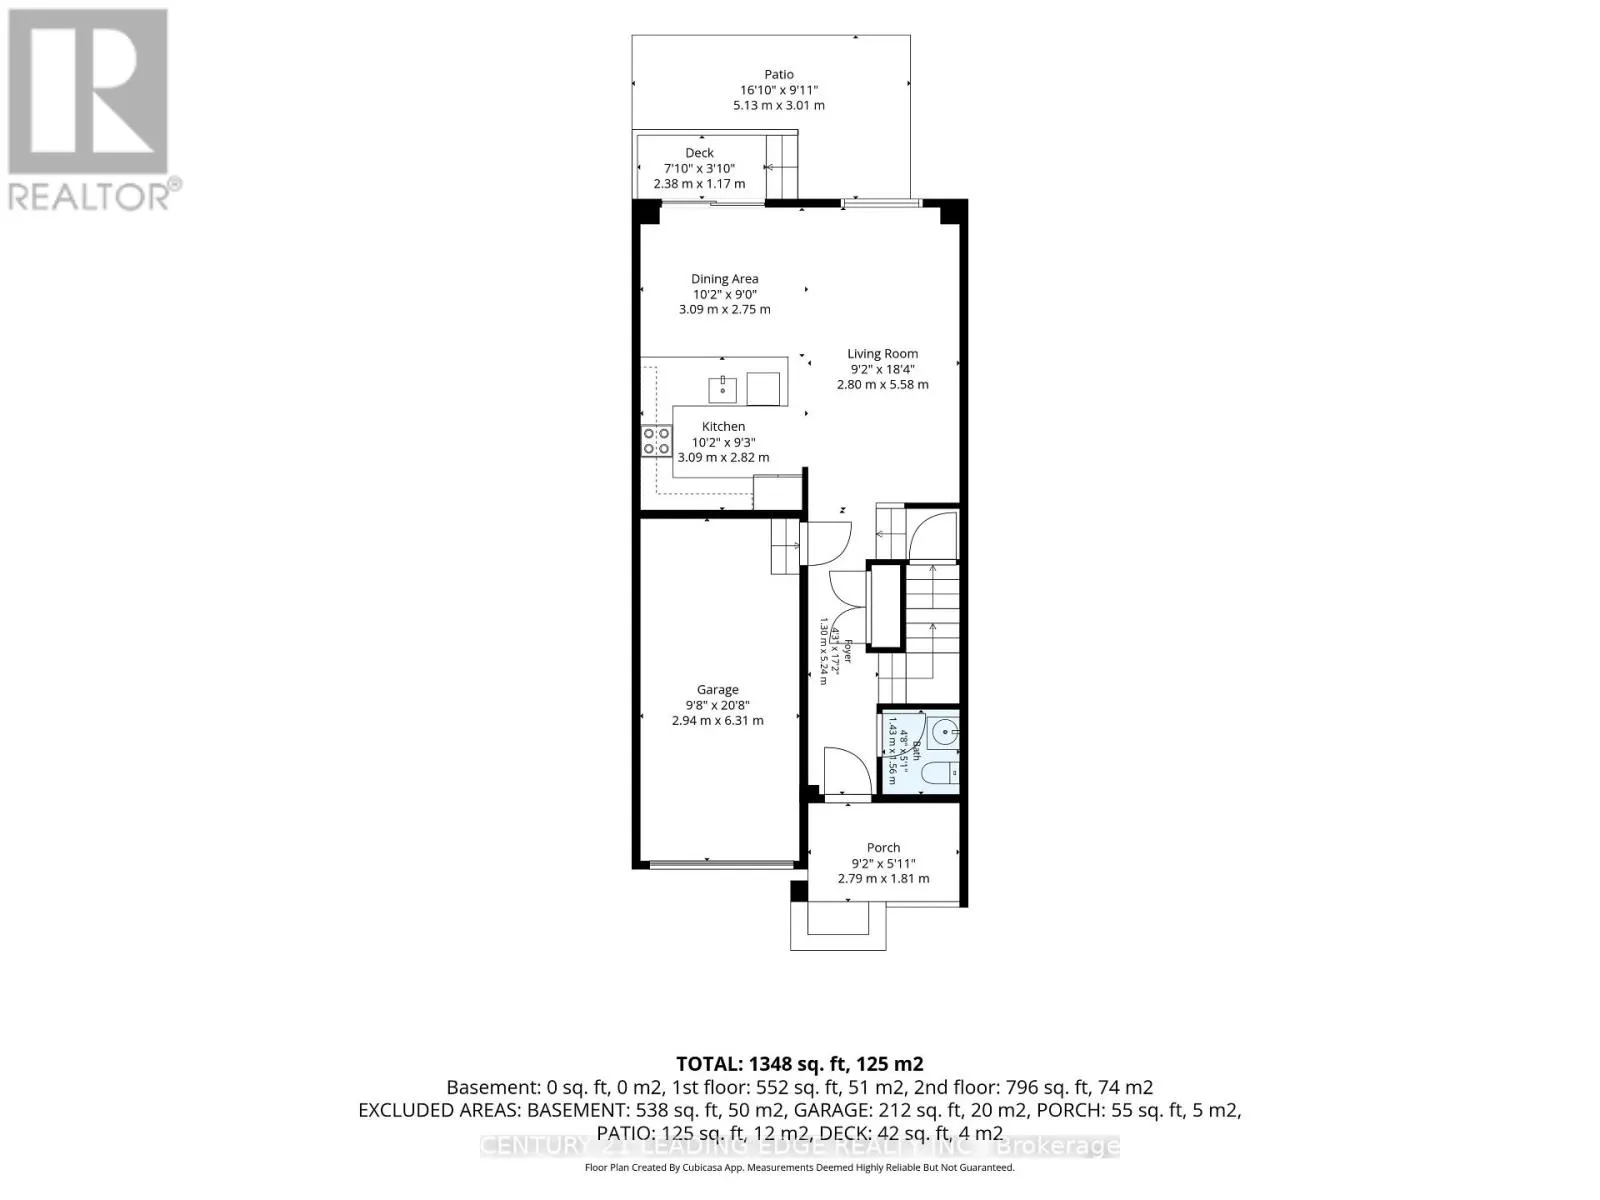
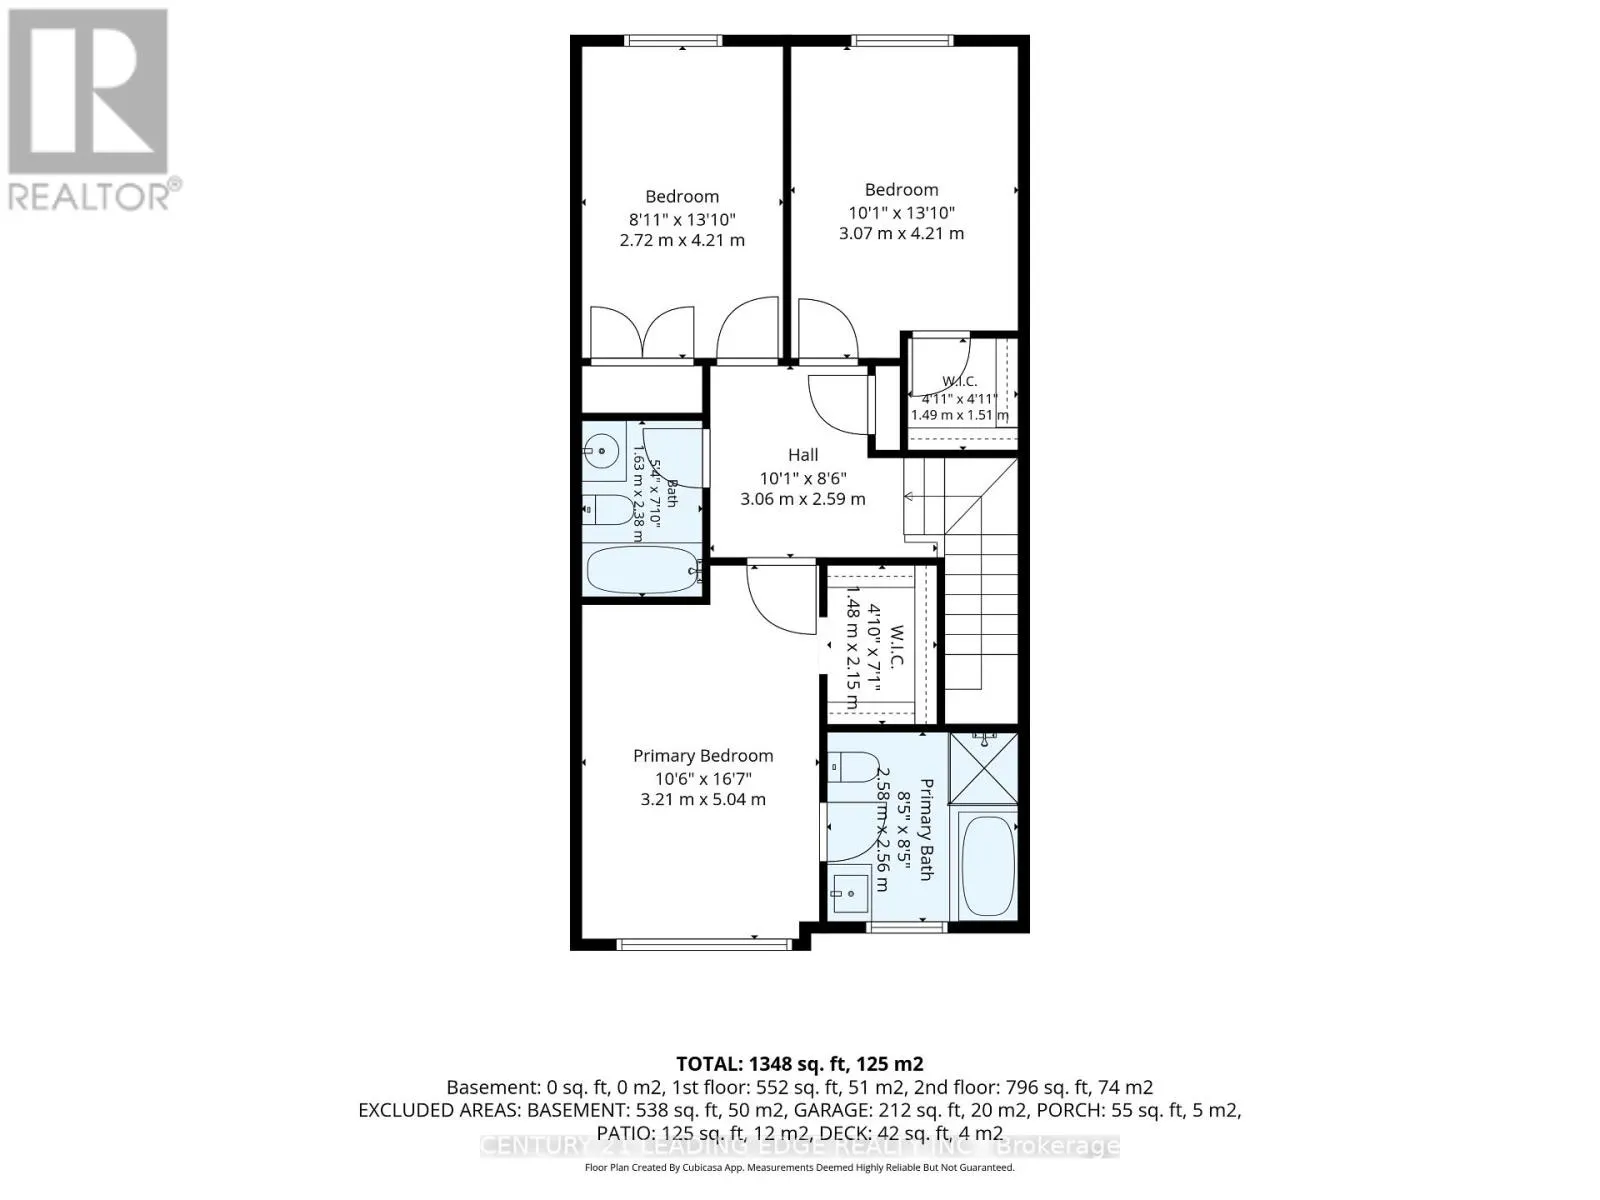
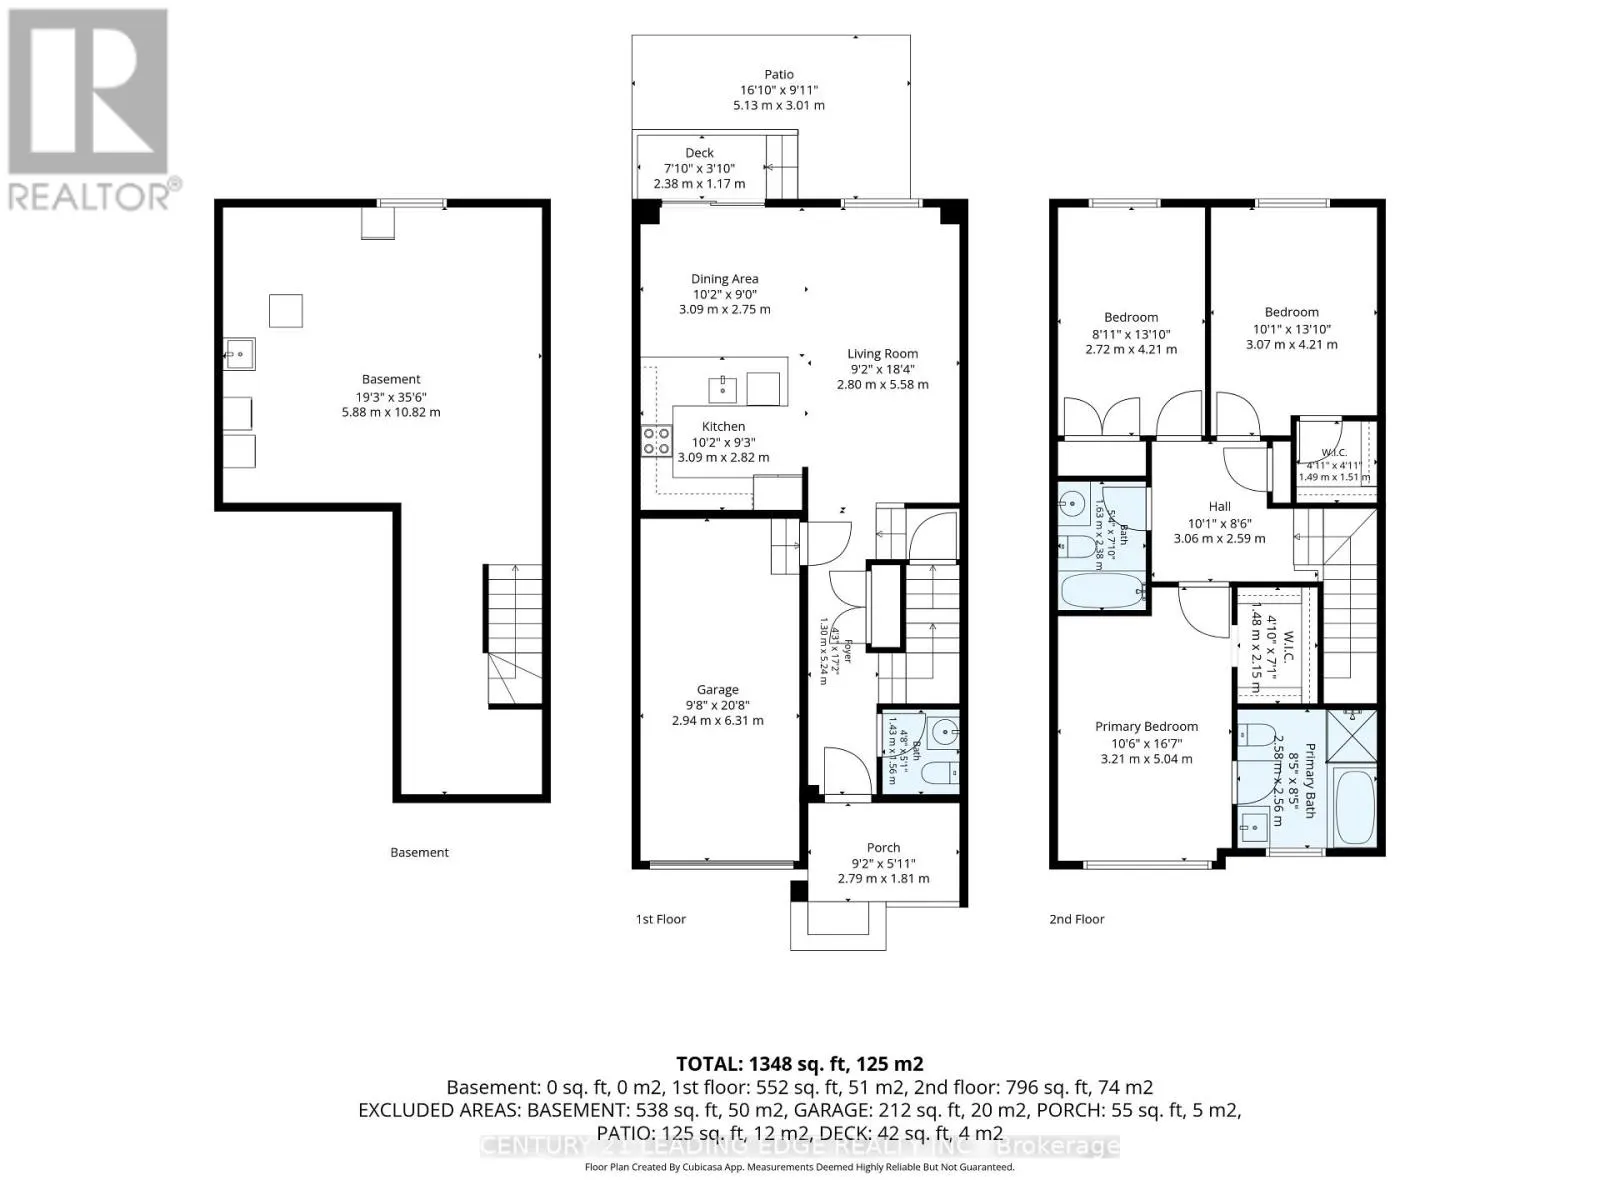
Stunning Urban-Style Townhome in the heart of Whitby Shores- Whitby's most preferred Community!! This impeccable Open Concept Home has much to offer! Bright, Spacious Living with 9 foot ceilings on the main floor!! Located Between Tranquil Lynde Creek And Scenic Whitby Harbour! A Sun-Filled Open-Con...cept Layout Ideal For Modern Living And Entertaining! A Convenient Breakfast Bar overlooking The Dining And Living Areas! The Second Floor Offers Three Generously Sized Bedrooms with A Very Spacious Primary Retreat including a Luxurious 4-Piece Ensuite, Glass Shower and Soaker tub! Additional Updates Include Backyard Patio and interlock front walkway 2026! Convenient Inside Entrance to Garage! New Primary Vanity! Reverse Osmosis water System! Stainless steel appliances! Primary Walk-in Closet with built-in organizers! Prime Location Just Steps To The Waterfront Trail, Marina, Beaches, Parks, Schools, Restaurants,Shopping, Iroquois Sports Complex, With Quick Access To Hwy 401, Hwy 412, And Whitby GO Station. An Unbeatable Waterfront Location. (id:10452)
Room Types
Bedroom 2
-
Dimensions 4.27 m x 3.06 m
140.64 sqft
Bedroom 3
-
Dimensions 4.34 m x 2.74 m
128 sqft
Dining room
-
Dimensions 5.61 m x 3.39 m
204.71 sqft
Similar Properties (No results)
Listing courtesy of: CENTURY 21 LEADING EDGE REALTY INC.
This REALTOR.ca listing content is owned and licensed by REALTOR® members of The Canadian Real Estate Association.