Sign In or Create a Free Account to see full details of this property
Key Facts
Key facts for 3220 Harmony Road N
Property Type
House, 2-Storey
Parking
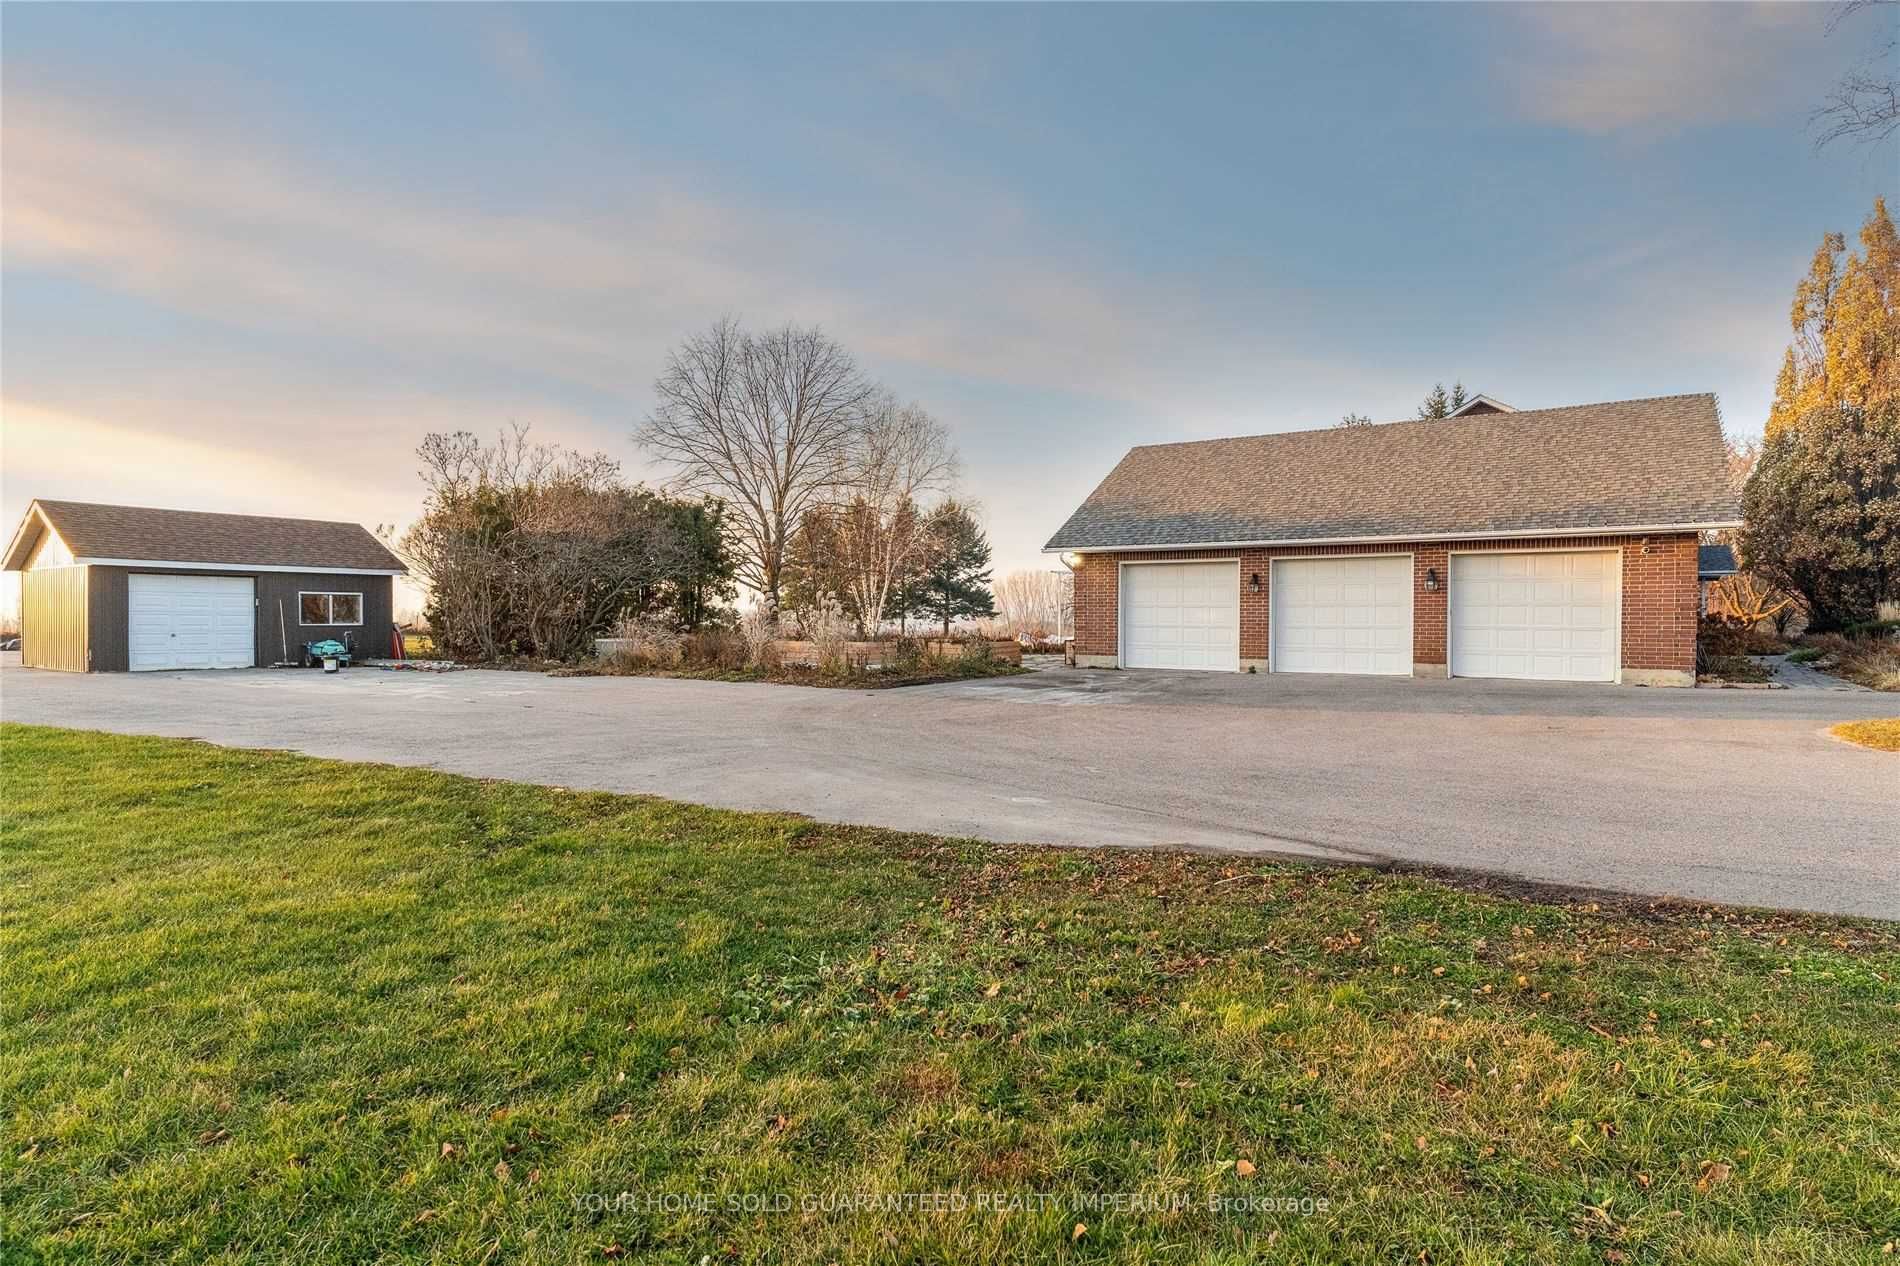
Attached 3 garage, 18 parking
MLS #
E9041084
Size
3500-5000 sqft
Basement
Finished,Walk-Up
Listed on
2024-07-16
Lot size
295 x 286.88
Tax
$12,768.68 /yr
Days on Market
819
Approximate Age
-
Maintenance Fee
-
Description
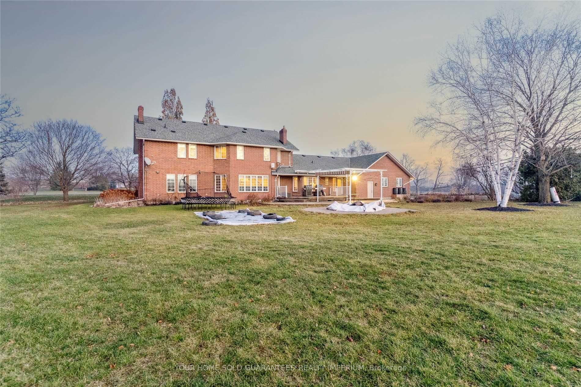
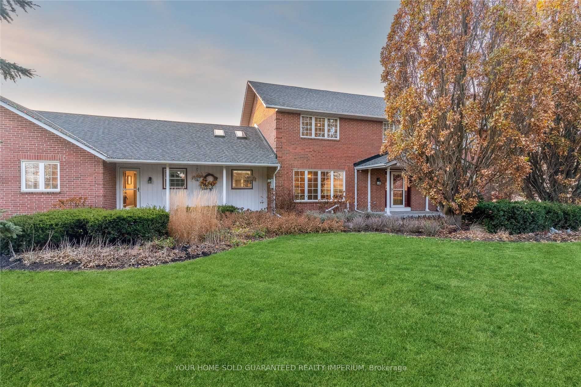
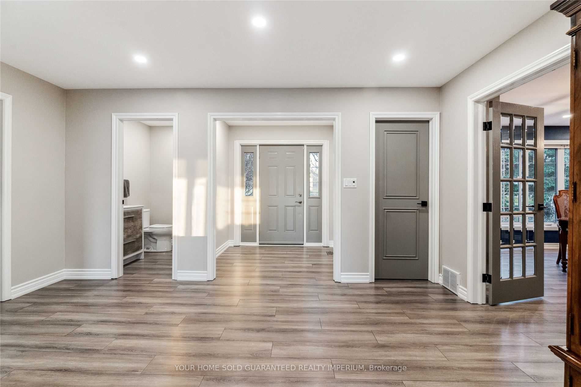
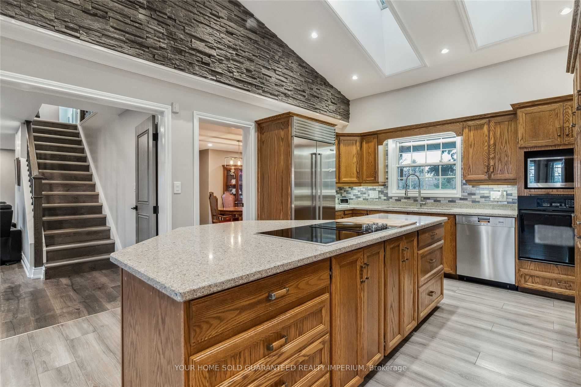
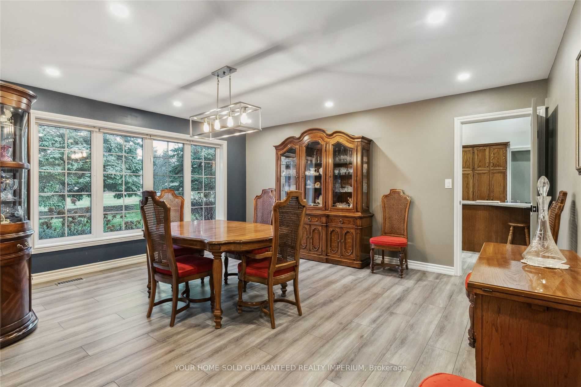
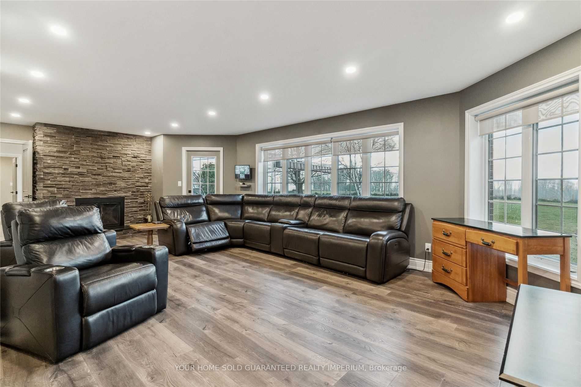
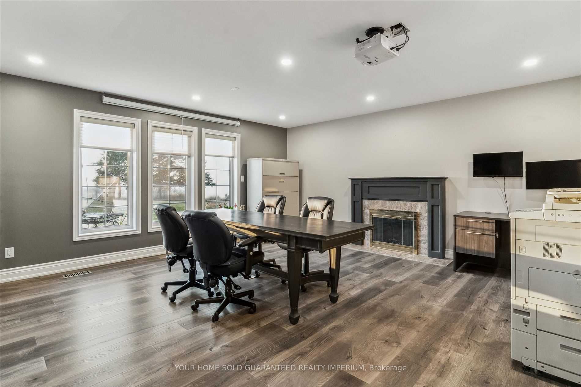
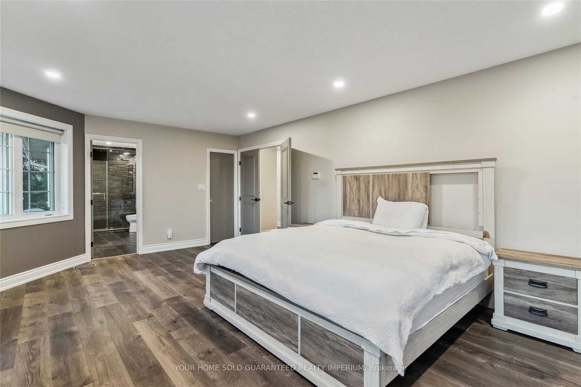
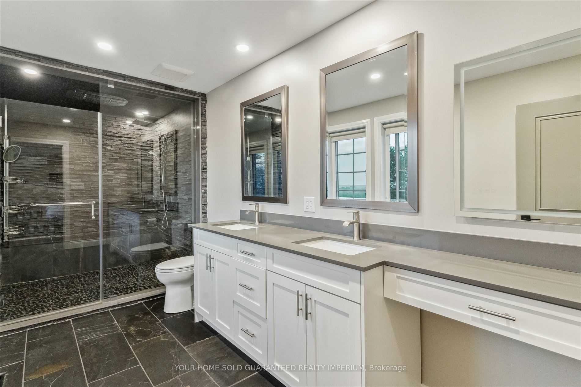
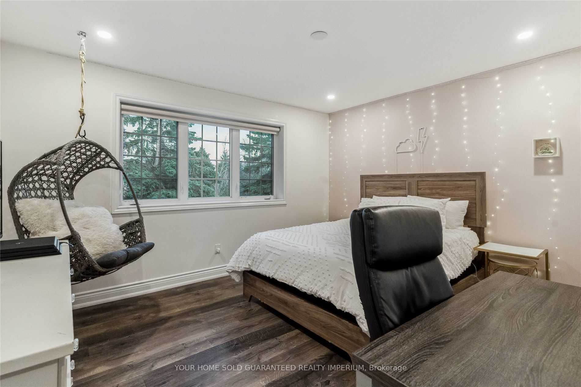
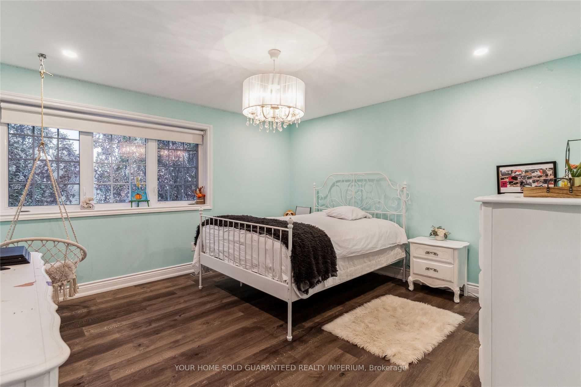
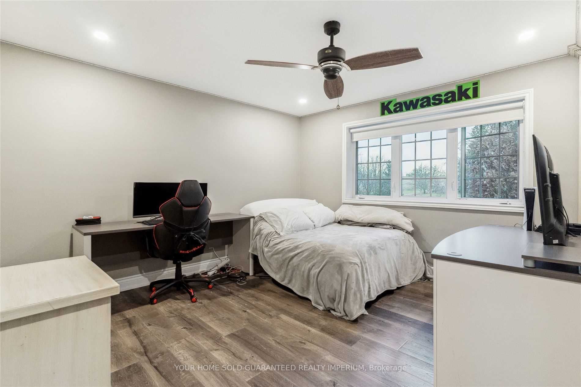
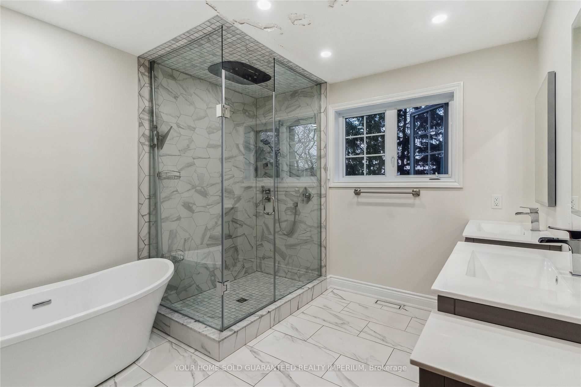
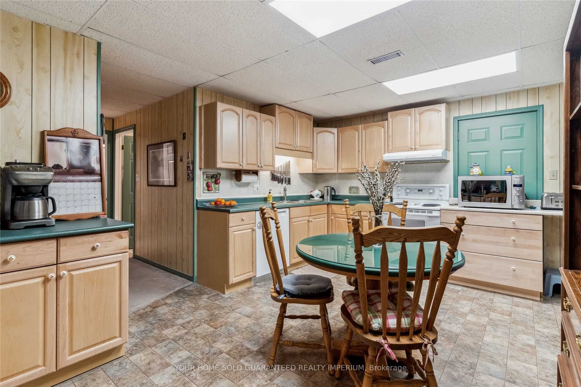
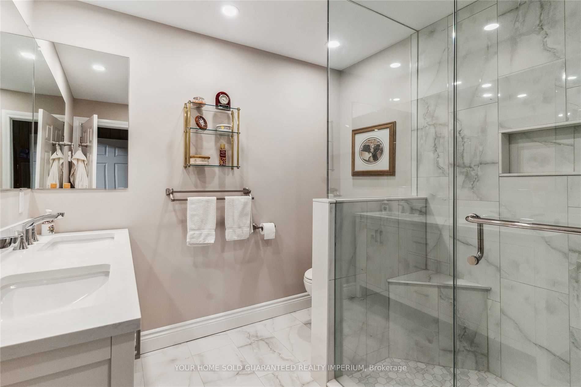
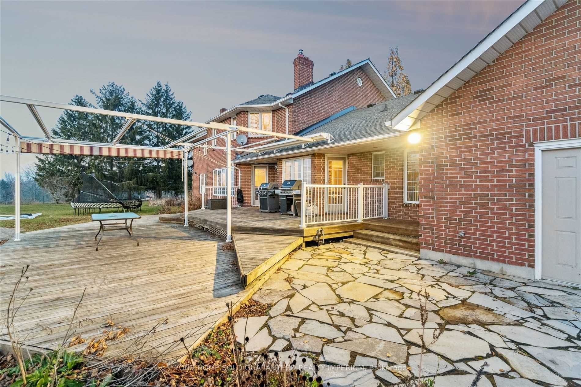
Experience the Pinnacle of Refined Living in This Exceptional Family Home Located in Sought-After North Oshawa. Custom-Built to Perfection, This Residence Seamlessly Blends Sophistication with Practicality, Showcasing a Myriad of Meticulously Crafted Upgrades. Renovated with Meticulous Attention to ...Detail in 2020, Every Corner of This Home Reflects Modern Comfort and Style. Upstairs, Retreat to the Serene Master Suite Complete with a Luxurious Ensuite Bath and Walk-In Closet. Additional Bedrooms Boast Generous Space and Impeccable Finishes, Ideal for Family or Guests. Entertain Seamlessly with the Basement's High Ceilings, Where You'll Find a Versatile Recreation Area, a Convenient Separate Entrance, and an Elevator Providing Access to the In-Law Suite. This Lower Level Offers Flexibility for Multi-Generational Living or Hosting Overnight Guests with Ease. Outside, Enjoy the Tranquility of a Private Backyard Oasis Surrounded by Lush Landscaping, Fruit Trees, and Stunning Views. Perfect for Summer Barbecues or Quiet Evenings Under the Stars. Conveniently Located Near Top-Notch Local Schools, Parks, and Recreation, This Home Also Provides Easy Access to Major Highways, Simplifying Commutes and Enhancing Daily Living. No Detail Has Been Overlooked in the Myriad of Upgrades Throughout This Home, Ensuring a Lifestyle of Unparalleled Luxury and Comfort. Discover Your Dream Home in This Distinctive Property That Balances Elegance, Functionality, and Tranquility in Every Detail. **** Extras **** Hundreds of thousands spent on upgrades. Cvac + Att, Alarm System, Security Cameras, Water Softener, Generator, Pressure Tank, Tankless On Demand Hwt, Lift, Heated Bathroom Floors in Basement, Home is Plumbed for Irrigation,