Sign In or Create a Free Account to see full details of this property
Key Facts
Key facts for 254 Hwy 47
Property Type
House, Sidesplit 4
Parking
Attached 2 garage, 6 parking
MLS #
N13236756
Size
1500-2000 sqft
Basement
Partial Basement
Listed on
2026-06-03
Lot size
540 x 192.56
Tax
$7,025 /yr
Days on Market
132
Approximate Age
-
Maintenance Fee
-
Description
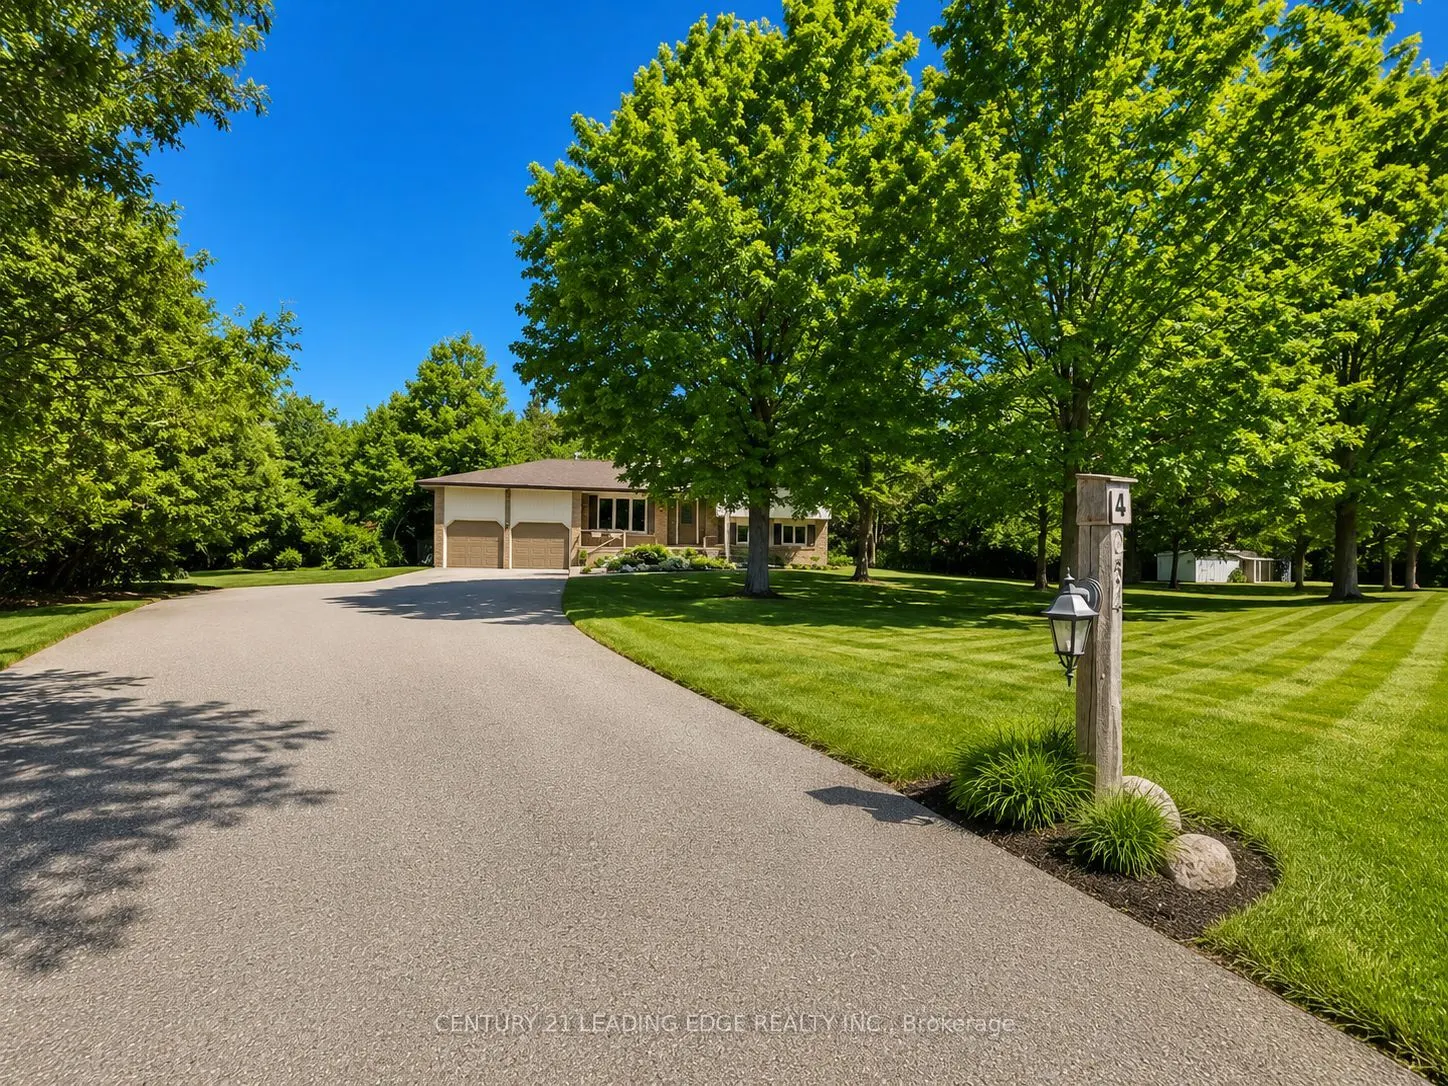
Welcome to this beautiful family home located in Goodwood and enjoy the best of country living with the convenience of being close to town! Situated on a picturesque and private 1.14-acre lot surrounded by mature trees, this spacious and meticulously maintained 4-level sidesplit offers exceptional s...pace both inside and out. Featuring a double-car garage and an extended driveway with parking for up to 16 additional vehicles, this property is ideal for families, hobbyists, or those who love to entertain. Inside, you'll find beautiful hardwood flooring, a family-sized kitchen with classic oak cabinetry and a generous eat-in area, overlooking the welcoming main-floor family room with a walkout to the backyard. The partially finished basement provides additional living space and convenient direct access to the garage. Pride of ownership is evident throughout this spotless home. Located in the highly regarded Goodwood Public School district and just minutes to the Old Elm GO station, Highways 404 and 407, this is a rare opportunity to enjoy peaceful country living with excellent access to urban amenities and commuter routes.** A perfect place to call home!** Some pictures are virtually staged.
Full Property Details
Interior
Bedrooms
4
Total Bedrooms
4
Washrooms
2
Square Footage
1500-2000 sqft
Basement
Partial Basement
Heating Source
Gas
Heating Fuel
Forced Air
Air Conditioning
Central Air
Family Room
Yes
Kitchens
1
Total Kitchens
1
Fireplace Features
Yes
Bedrooms
4
Total Bedrooms
4
Washrooms
2
Square Footage
1500-2000 sqft
Basement
Partial Basement
Heating Source
Gas
Heating Fuel
Forced Air
Air Conditioning
Central Air
Family Room
Yes
Kitchens
1
Total Kitchens
1
Fireplace Features
Yes
Exterior
Depth
192.56
Front
539.95
Acreage
.50-1.99
Driveway
Private
Lot Size
540 x 192.56 ft
Pool
None
Parking Spaces
6
Total Parking Spaces
8.00
Parking Description
Attached
Garage Spaces
2
Zoning
Residential
Depth
192.56
Front
539.95
Acreage
.50-1.99
Driveway
Private
Lot Size
540 x 192.56 ft
Pool
None
Parking Spaces
6
Total Parking Spaces
8.00
Parking Description
Attached
Garage Spaces
2
Zoning
Residential
Building Description
Style
Sidesplit 4
Home Type
House
Subtype
Detached
Property Orientation
North
Exterior Finish
Brick
Sewers
Septic
Water Supply
Well
Possession Date
No Data
Style
Sidesplit 4
Home Type
House
Subtype
Detached
Property Orientation
North
Exterior Finish
Brick
Sewers
Septic
Water Supply
Well
Possession Date
No Data
Community
Community
Rural Uxbridge
Community
Rural Uxbridge
Taxes & Fees
Taxes
$7,025 /yr
Tax Year
2025
Taxes
$7,025 /yr
Tax Year
2025
Room Types
Bedroom 2
Broadloom, Closet, Window
Dimensions 15.09 x 9.19 feet
138.68 sqft
Bedroom 3
Broadloom, Closet, Window
Dimensions 11.55 x 9.38 feet
108.34 sqft
Dining Room
Tile Floor, Combined w/Kitchen, Picture Window
Dimensions 14.27 x 9.65 feet
137.71 sqft
Family Room
Hardwood Floor, Fireplace, W/O To Yard
Dimensions 18.6 x 13.22 feet
245.89 sqft
Kitchen
Tile Floor, Combined w/Dining, Family Size Kitchen