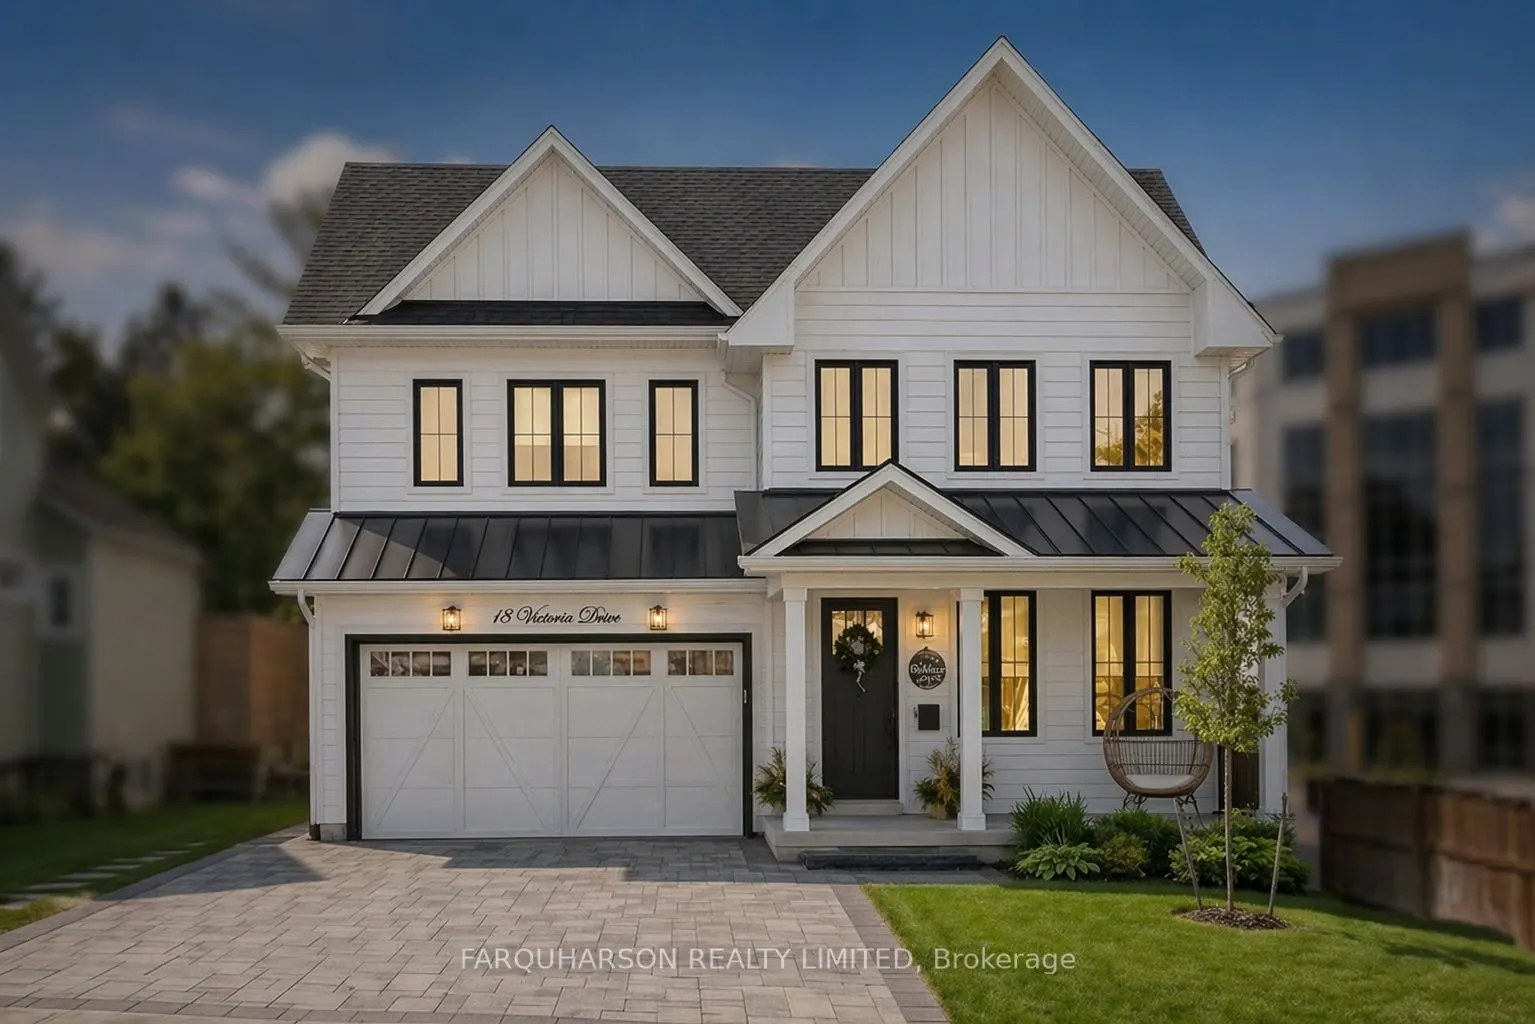
Sign In or Create a Free Account to see full details of this property
Key Facts
Key facts for 18 Victoria Drive
Property Type
House, 2-Storey
Parking
Attached 2 garage, 2 parking
MLS #
N13459508
Size
2500-3000 sqft
Basement
Full,Unfinished
Listed on
2026-06-16
Lot size
46 x 144.98
Tax
$8,531.65 /yr
Days on Market
119
Approximate Age
New
Maintenance Fee
-
Description
18 VICTORIA DR- NEWER CUSTOM MODERN FARMHOUSE | CIO CAN HOMES | TARION WARRANTY | STEPS TO DOWNTOWN UXBRIDGE [HOUSE] Quality Craftsmanship. Custom Builder Features Including Volume Ceilings, Custom Millwork, Custom Cabinetry and Shelving, and High-end Finishes Throughout. Bright Open Concept Floorpl...an. Grand Two-Storey Entrance. Wide Plank Flooring. Elegant Gourmet Kitchen With Quartz Countertops. Primary Suite with Walk-in Closet with Built-in Organizers and Spa-like 4 Pc Ensuite. Shiplap Gas Fireplace with Custom Shelving. Mud Room and Laundry Room with Custom Cabinetry and Designer Tile. Almost New! and Well Maintained [PROPERTY] Beautiful Modern Farmhouse Exterior With Excellent Curb Appeal. Professional Landscaping. Interlock Driveway. Interlock Back Patio Area. 2 Car Garage with Direct Access into Home. Large Fully Fenced Backyard. [LOCATION] Located In The Historic Town Of Uxbridge and Steps to Downtown Shops, Restaurants & Amenities. Steps To Uxbridge Public School & Community Recreation Facilities. Short Distance to Scenic Parks & Trails. Enjoy Living In The Trail Capital Of Canada [VIDEO] Click Virtual Tour To Watch Property Video.