
38
$1,218,000 Sale
Listed 14 days ago
62 RUSSELL BARTON LANE
· 4
· 2.5
· 6
· 2000 - 2500
Key Facts
Key facts for 62 RUSSELL BARTON LANE
Property Type
House
Parking
Garage: Yes, 6 parking
MLS #
N13838590
Size
2000 - 2500 sqft
Basement
Finished, N/A (Finished)
Listed on
-
Lot size
-
Tax
-
Days on Market
-
Year Built
-
Maintenance Fee
-

Description
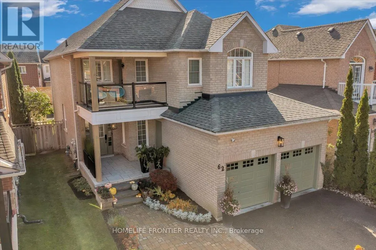
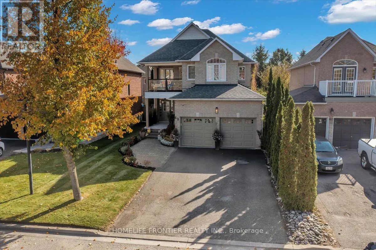
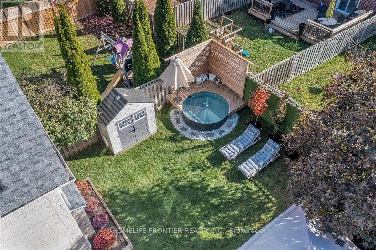
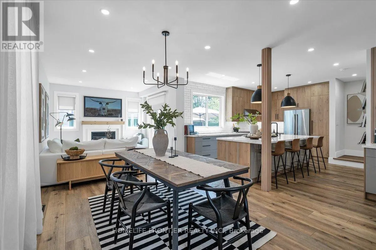
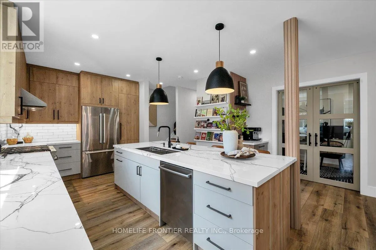
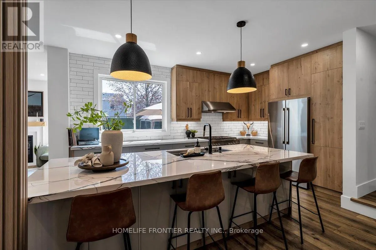
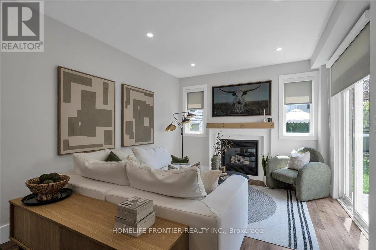
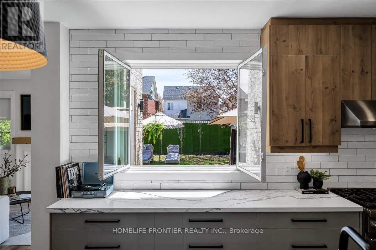
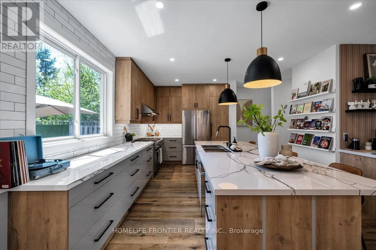
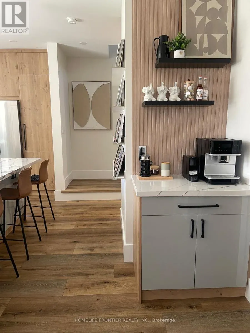
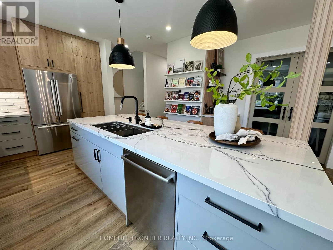
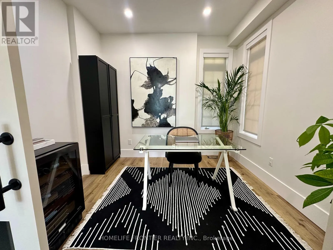
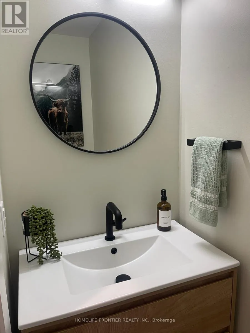
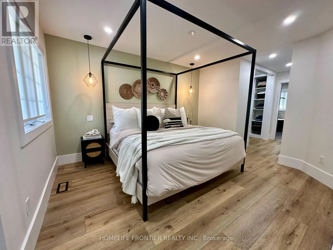
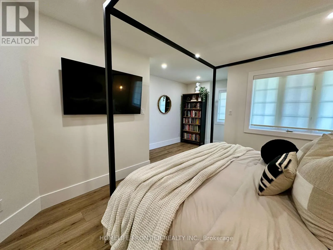
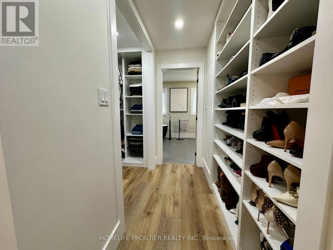
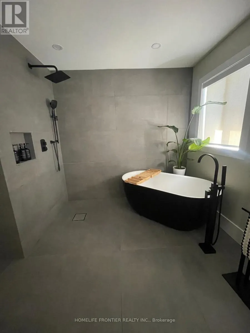
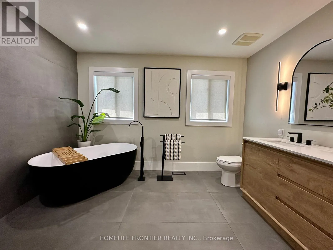
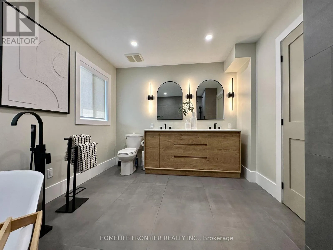
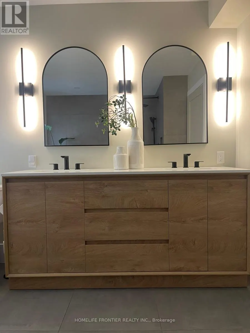
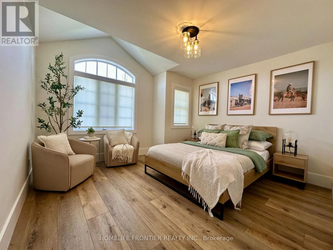
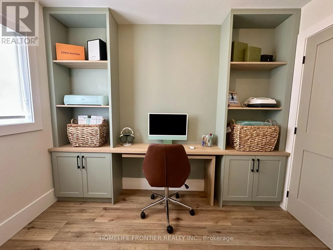
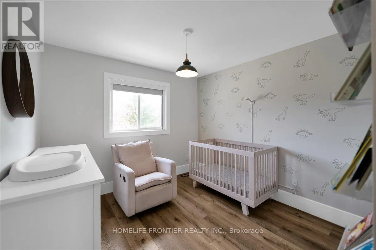
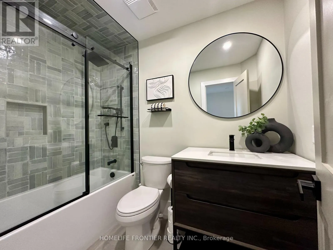
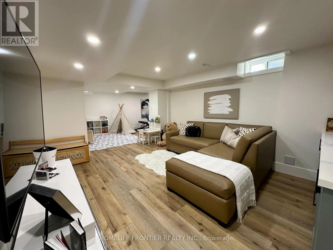
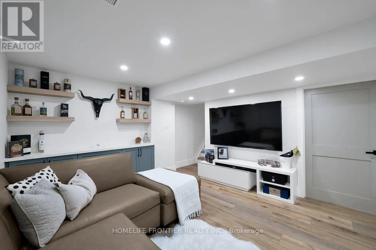
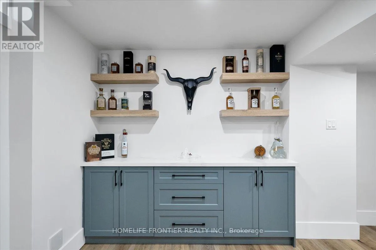
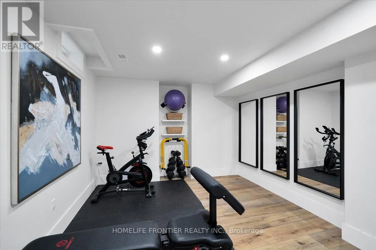
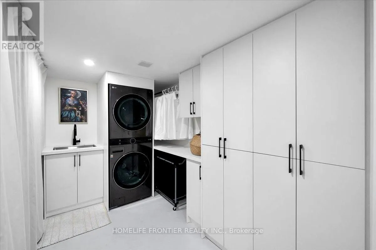
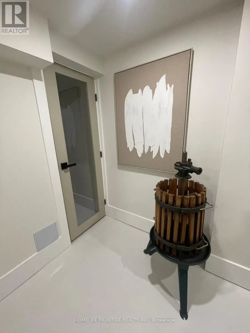
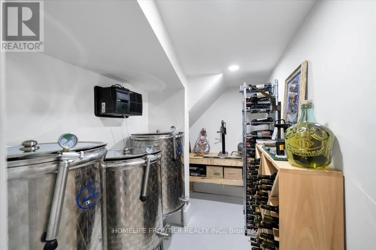
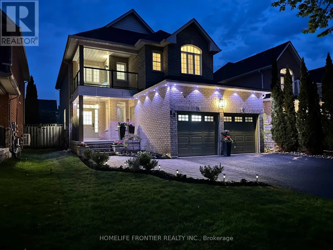
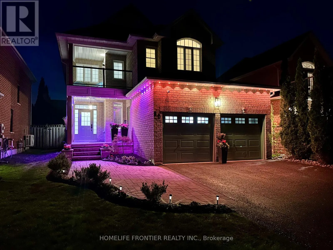
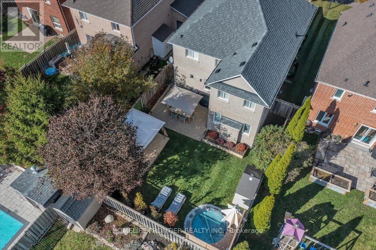
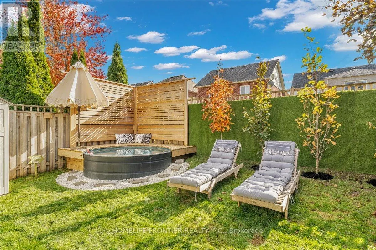
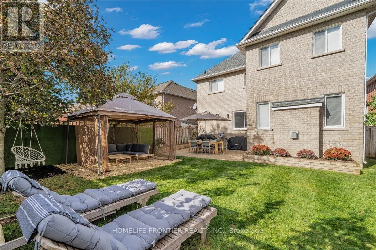
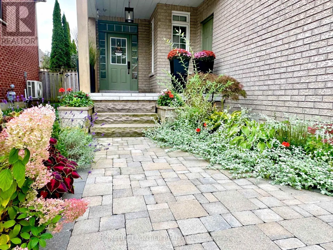
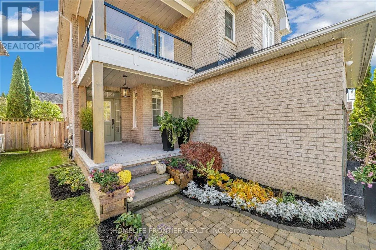
Beautifully renovated and thoughtfully designed for both everyday living and entertaining, this 4-bedroom, 3-bathroom home blends modern design with warm, inviting finishes throughout. At the heart of the home is a custom designer kitchen opening into bright, open-concept living spaces, complemented... by a spa-inspired primary retreat, custom-built bathroom vanities, extensive built-in storage and high-end custom finishes throughout.The fully finished entertainer's basement features a custom bar, generous storage and a temperature-controlled wine/cold room, equally suited to a wine collection or additional food storage.Outside, the private south-facing backyard is designed for summer living, with abundant natural sunlight, professional landscaping, a greenery privacy wall, lounge area and stock tank pool, creating an inviting space to relax, entertain or spend time with family and friends.Professionally landscaped front and rear, with seamless indoor/outdoor flow and extensive upgrades throughout, this is a truly turnkey home where the work has already been done, simply move in and enjoy. Please see the feature sheet for the complete list of upgrades and custom finishes. ** This is a linked property.** (id:10452)
Room Types
Bedroom 2
-
Dimensions 3.02 m x 2.44 m
79.32 sqft
Bedroom 3
-
Dimensions 3.02 m x 3.02 m
98.17 sqft
Bedroom 4
-
Dimensions 3.81 m x 3.66 m
150.1 sqft
Similar Properties (No results)
Listing courtesy of: HOMELIFE FRONTIER REALTY INC.
This REALTOR.ca listing content is owned and licensed by REALTOR® members of The Canadian Real Estate Association.
