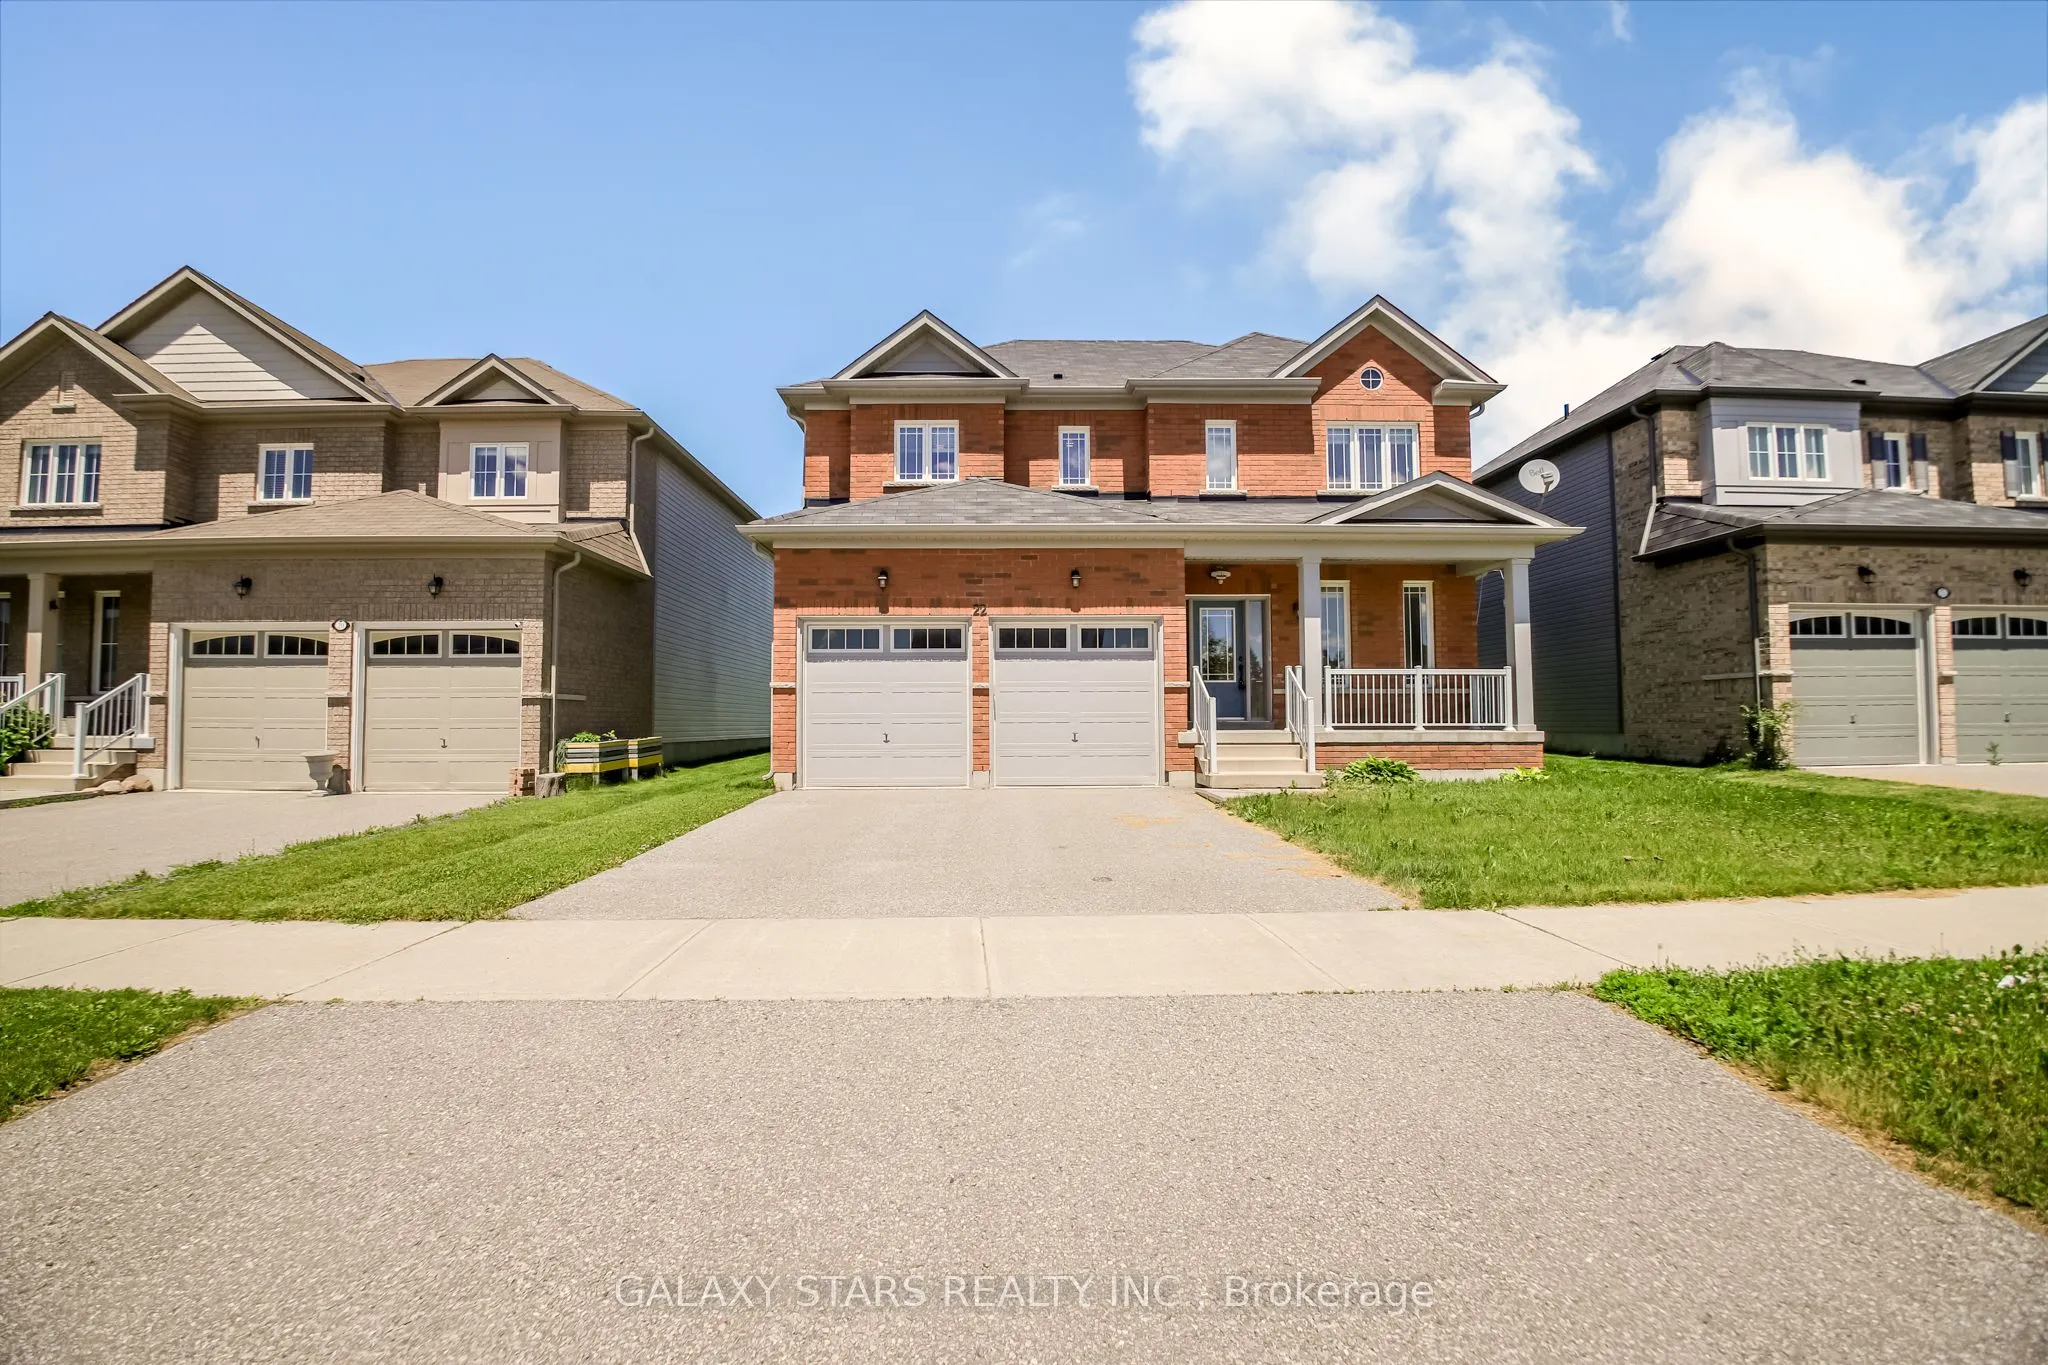
Sign In or Create a Free Account to see full details of this property
Key Facts
Key facts for 22 Don Hadden Crescent
Property Type
House, 2-Storey
Parking
Built-In 2 garage, 2 parking
MLS #
N13840282
Size
2500-3000 sqft
Basement
None
Listed on
2026-09-28
Lot size
49 x 114.83
Tax
$7,078 /yr
Days on Market
15
Approximate Age
6-15
Maintenance Fee
-
Description
Beautiful 4 Bedroom Detached Family Home in a quiet family oriented community. Almost 3000 sq ft On A premium 50" Lot. Hardwood on main floor is brand new. Full house was painted freshly. The Main Floor Features 9' Smooth Ceilings, Office Room, Dining room connected with walk thru Pantry Into An ope...n concept Kitchen with a large island overlooking Family Room with Gas Fireplace And Walkout To The Rear backyard. Second Floor Large Master Bedroom Offers A Walk In Closet And 5 Piece Ensuite with His And Hers Sinks, Large Shower And Bath. Further more 3 large bedrooms and a full washroom. Laundry on 2nd floor for more convenience. Beautiful home must see to appreciate. No neighbours in the back.
Full Property Details
Interior
Bedrooms
4
Bedrooms Plus
1
Total Bedrooms
5
Washrooms
3
Square Footage
2500-3000 sqft
Basement
None
Heating Source
Gas
Heating Fuel
Forced Air
Air Conditioning
Central Air
Family Room
Yes
Kitchens
1
Total Kitchens
1
Fireplace Features
Yes
Bedrooms
4
Bedrooms Plus
1
Total Bedrooms
5
Washrooms
3
Square Footage
2500-3000 sqft
Basement
None
Heating Source
Gas
Heating Fuel
Forced Air
Air Conditioning
Central Air
Family Room
Yes
Kitchens
1
Total Kitchens
1
Fireplace Features
Yes
Exterior
Depth
114.83
Front
49.21
Driveway
Private
Lot Size
49 x 114.83 ft
Pool
None
Parking Spaces
2
Total Parking Spaces
4.00
Parking Description
Built-In
Garage Spaces
2
Depth
114.83
Front
49.21
Driveway
Private
Lot Size
49 x 114.83 ft
Pool
None
Parking Spaces
2
Total Parking Spaces
4.00
Parking Description
Built-In
Garage Spaces
2
Building Description
Style
2-Storey
Home Type
House
Subtype
Detached
Year Built
6-15
Property Orientation
North
Exterior Finish
Aluminum Siding,Brick Front
Sewers
Sewer
Water Supply
Municipal
Possession Date
No Data
Style
2-Storey
Home Type
House
Subtype
Detached
Year Built
6-15
Property Orientation
North
Exterior Finish
Aluminum Siding,Brick Front
Sewers
Sewer
Water Supply
Municipal
Possession Date
No Data
Community
Community
Sunderland
Community
Sunderland
Taxes & Fees
Taxes
$7,078 /yr
Tax Year
2025
Occupancy
Vacant
Taxes
$7,078 /yr
Tax Year
2025
Occupancy
Vacant
Room Types
Bedroom 2
-
Dimensions 10.04 x 13.32 feet
133.73 sqft
Bedroom 3
Walk-In Closet(s)
Dimensions 13.32 x 11.98 feet
159.57 sqft
Bedroom 4
Closet
Dimensions 11.32 x 13.65 feet
154.52 sqft
Den
Overlooks Frontyard, Separate Room
Dimensions 11.38 x 10.14 feet
115.39 sqft
Dining Room
Walk-Thru
Dimensions 12.99 x 12.4 feet
161.08 sqft
Kitchen
Pantry, Backsplash, Centre Island
Dimensions 15.32 x 19.82 feet
303.64 sqft
Laundry
Separate Room
Dimensions 5.74 x 7.74 feet
44.43 sqft
Living Room
Gas Fireplace, Walk-Out, Pot Lights
Dimensions 17.98 x 15.91 feet
286.06 sqft
Primary Bedroom
5 Pc Ensuite, Walk-In Closet(s), Double Sink
Dimensions 17.98 x 15.22 feet
273.66 sqft
Similar Properties(No results)
Mortgage Calculator
Calculate your estimated monthly mortgage payment
Price
$889,000
$
%
%
Total cost of mortgage
$0
Monthly payment
By clicking Save, we will calculate your estimated mortgage for all properties using the saved values (down payment percentage, interest rate, and amortization).
The accuracy and applicability of this calculator are not guaranteed.