
11
$1,999,900 Sale
Listed 11 days ago
61-19 FORESTGREEN DRIVE
· 4
· 3.5
· 11
· 3000 - 3500
Key Facts
Key facts for 61-19 FORESTGREEN DRIVE
Property Type
House
Parking
Garage: Yes, 11 parking
MLS #
N13848496
Size
3000 - 3500 sqft
Basement
Full
Listed on
-
Lot size
-
Tax
-
Days on Market
-
Year Built
-
Maintenance Fee
-

Description
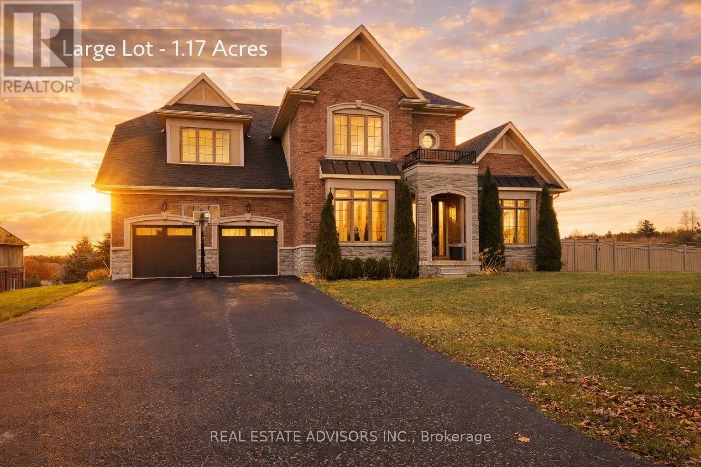
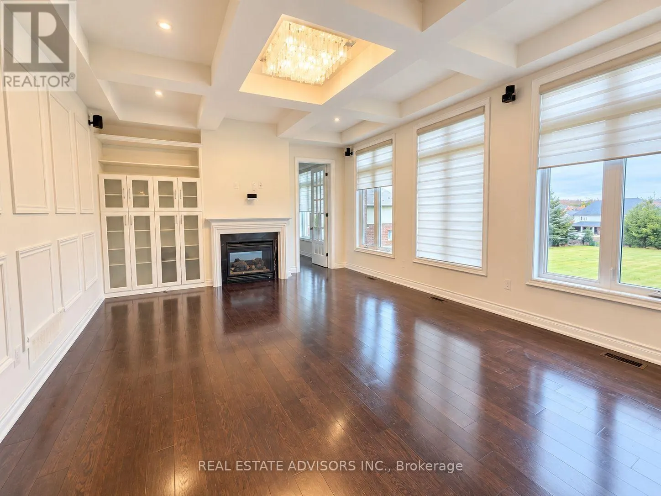
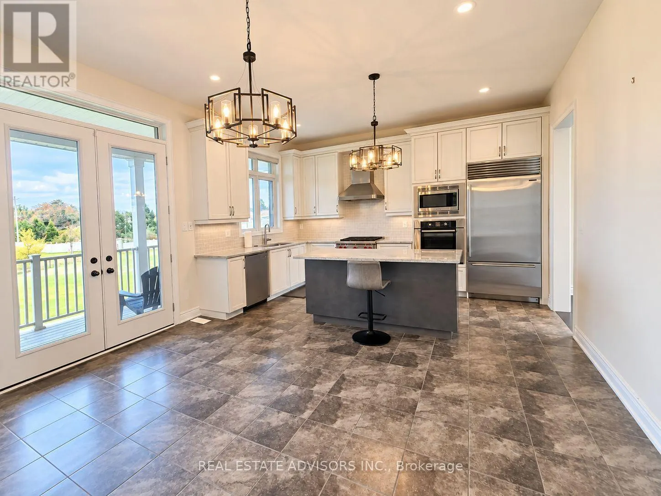
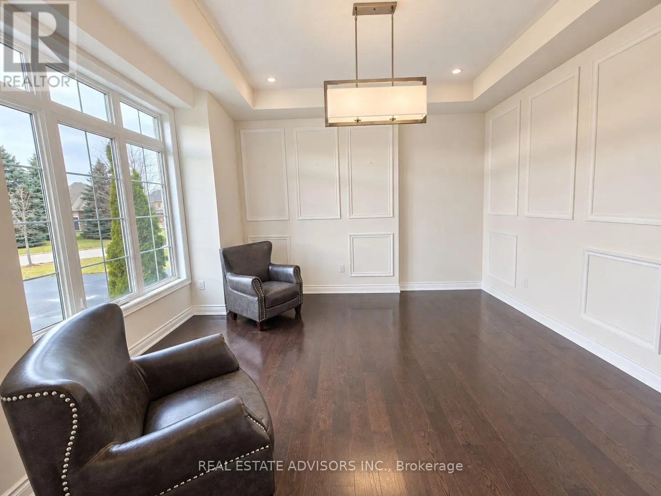
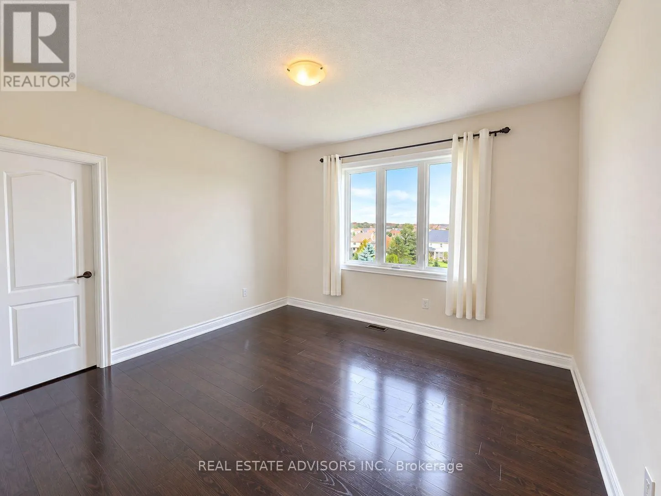
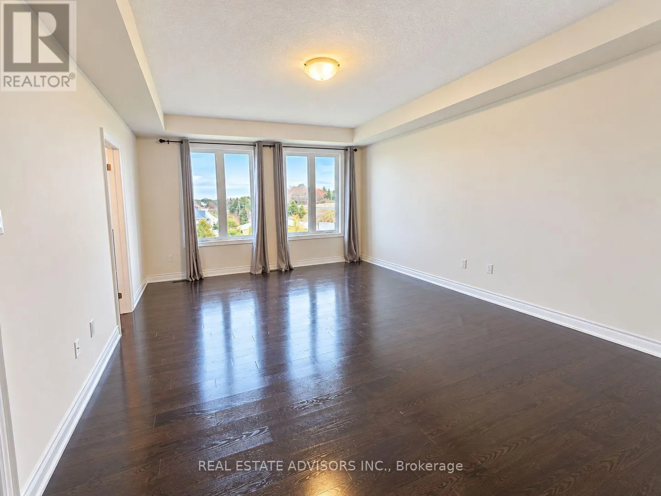
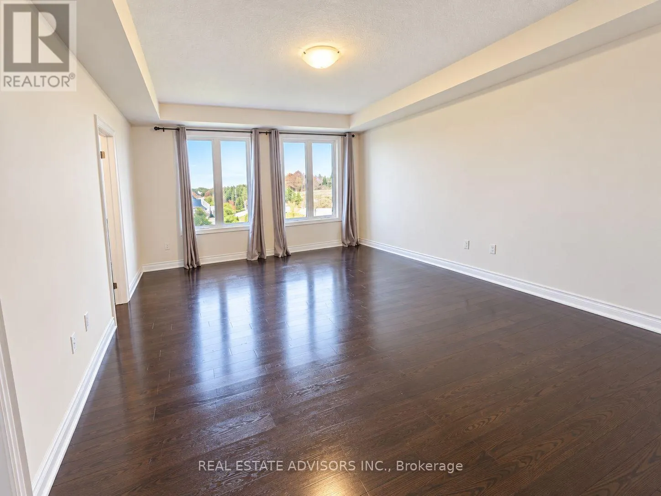
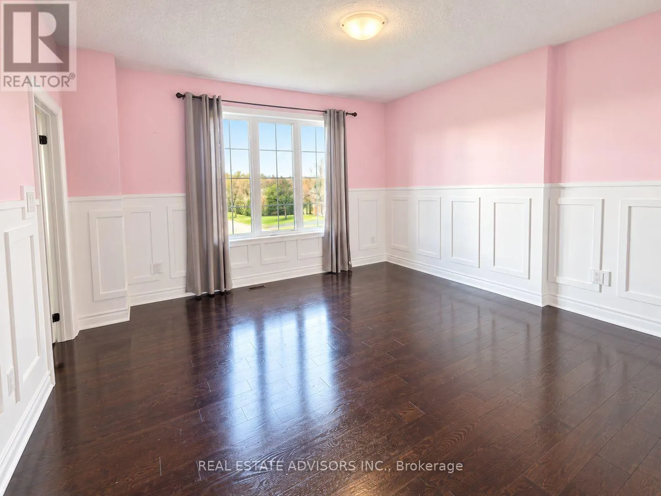
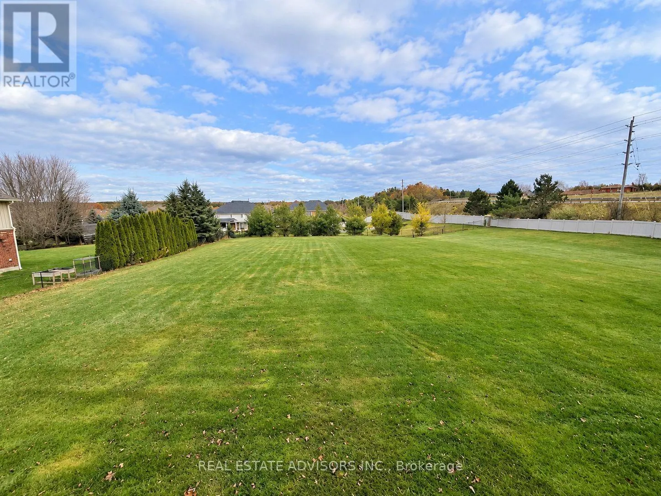
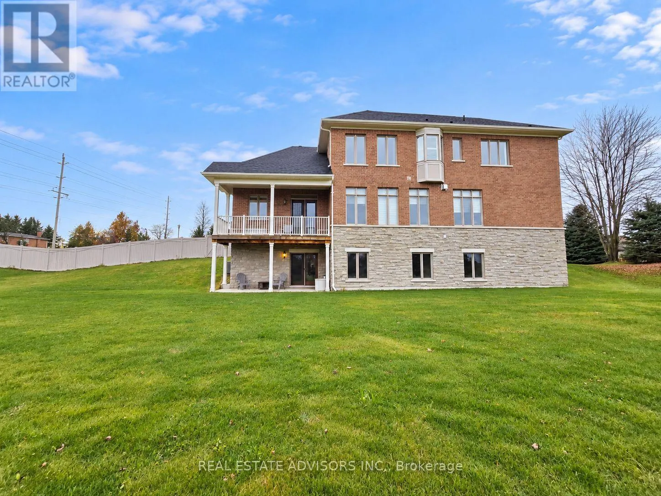
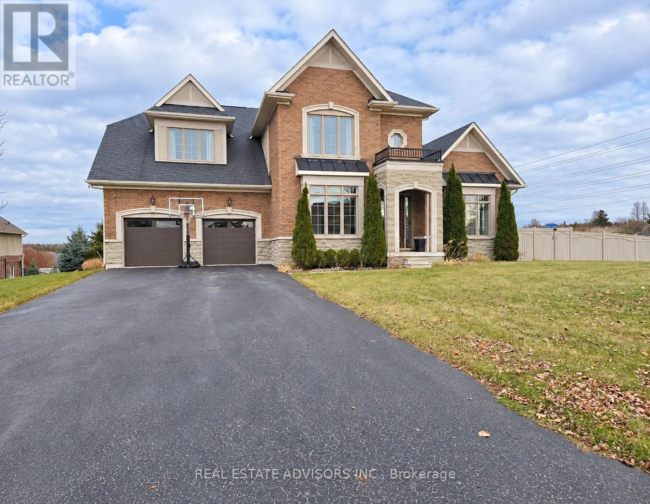
Located in the prestigious gated community of Wyndance Estates, this stunning Sheffield model sits on a premium 1.17-acre corner lot and offers over 3,400 sq. ft. of elegant living space. This 4-bedroom, 4-bathroom home features hardwood floors, detailed wainscoting, tray ceilings, and a double-side...d gas fireplace connecting the family and living rooms.The upgraded kitchen includes granite countertops, a center island, and high-end stainless steel appliances, including Sub-Zero and Wolf. The breakfast area walks out to a covered deck overlooking scenic views. The upper level offers a luxurious primary suite with dual walk-in closets and a 5-piece ensuite, plus 3 additional bedrooms with ensuite or semi-ensuite access.Unfinished walk-out basement with separate entrance, large windows, and bathroom rough-in offers excellent potential. Resort-style backyard with inground pool, patio, mature trees, and pool house.3-car tandem garage plus driveway parking for up to 8 vehicles. Enjoy gated community living with trails, ponds, tennis and basketball courts, and a lifetime platinum golf membership to Wyndance Golf Club.Minutes to Stouffville, Uxbridge, shopping, parks, and quick access to Highways 404 and 407. (id:10452)
Room Types
Bedroom 2
-
Dimensions 3.84 m x 3.65 m
150.87 sqft
Bedroom 3
-
Dimensions 3.75 m x 3.65 m
147.33 sqft
Bedroom 4
-
Dimensions 4.51 m x 4.2 m
203.89 sqft
Similar Properties (No results)
Listing courtesy of: REAL ESTATE ADVISORS INC.
This REALTOR.ca listing content is owned and licensed by REALTOR® members of The Canadian Real Estate Association.
