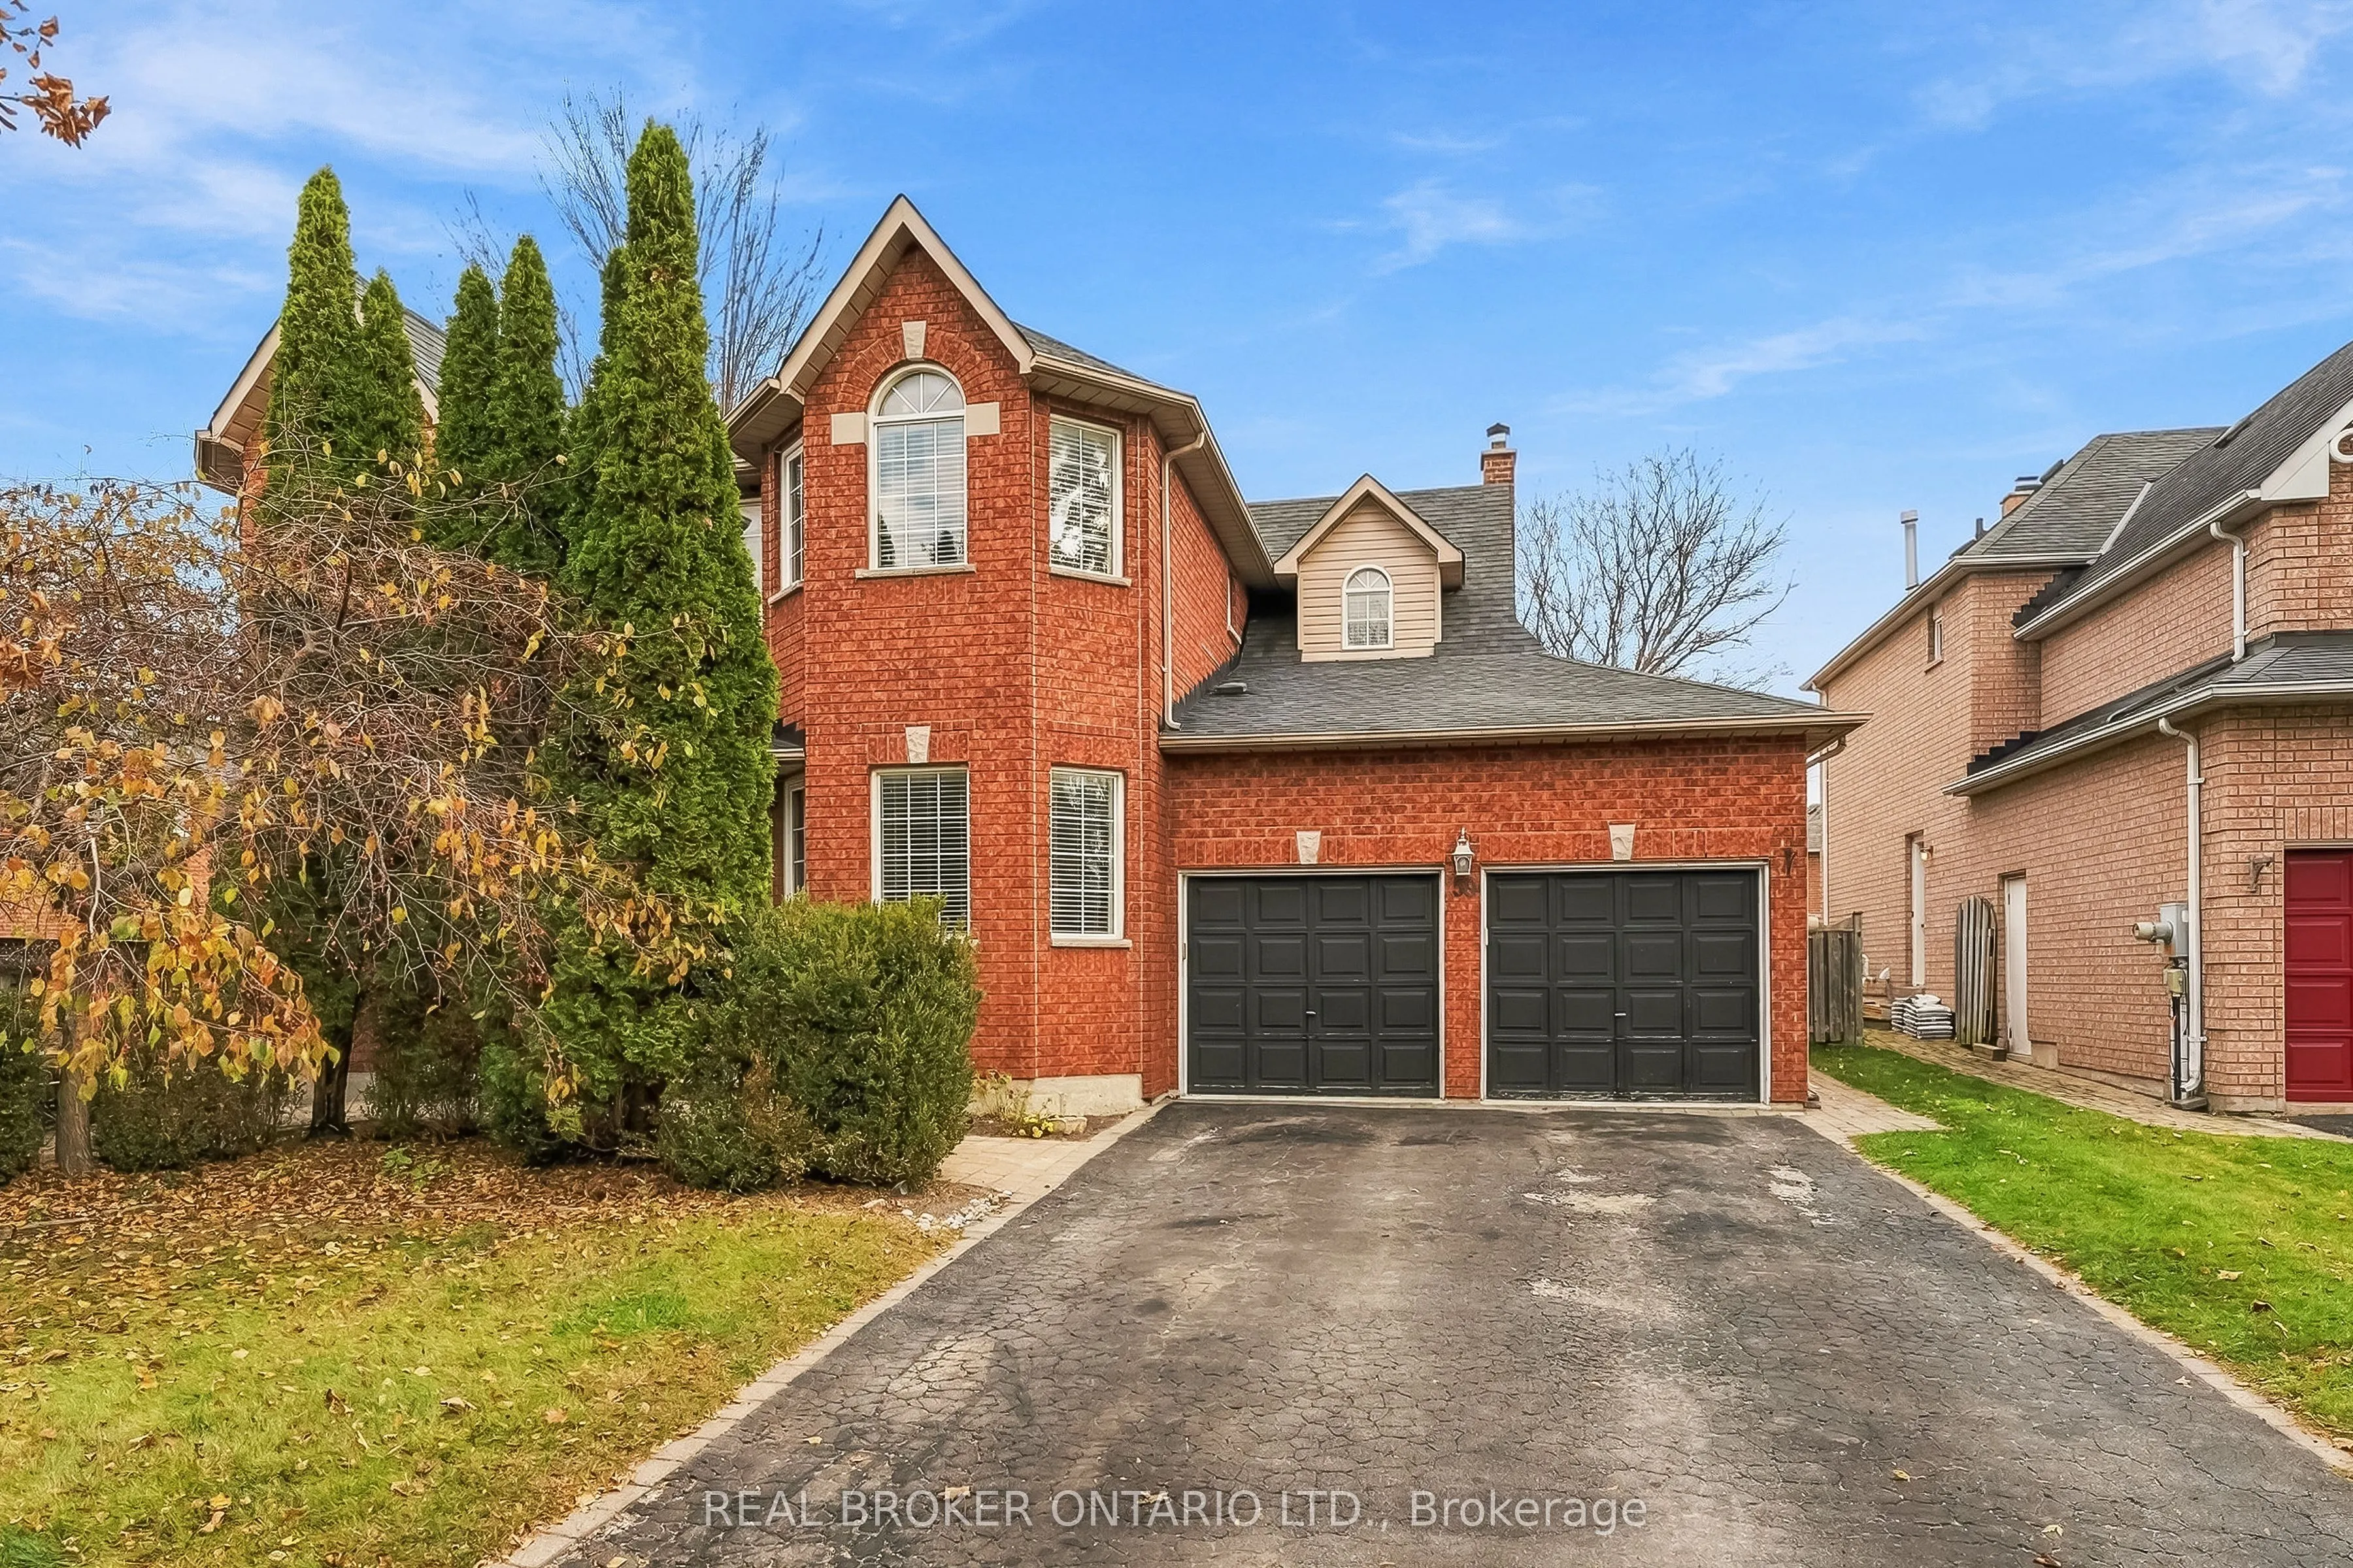
Welcome to this four-bedroom home in a family-friendly neighbourhood, offering a functional layout and a backyard made for summer. The main floor has a formal living room and dedicated office at the front, a formal dining room, and a main floor laundry room with convenient access to the garage. At t...he back of the house, the kitchen, breakfast area and family room span the width of the home and overlook the pool and yard, making it easy to keep an eye on everyone from inside. Step outside to an interlock patio and a deck, with a fenced inground pool area that makes the backyard ideal for entertaining and family fun. Upstairs, the principal bedroom features a large walk-in closet and a spacious 4-piece ensuite. Three additional good-sized bedrooms provide room for the whole family, guests or a home workspace. The unfinished basement is a blank canvas with lots of potential, whether you picture a recreation room, gym, extra bedroom or additional living space. Well maintained and ready for its next chapter, this home is a great opportunity for a buyer looking to settle into a welcoming neighbourhood and add their own personal touches over time. Come see the possibilities and imagine your family enjoying the pool season ahead.
Full Property Details
Interior
Bedrooms
4
Total Bedrooms
4
Washrooms
3
Square Footage
3000-3500 sqft
Basement
Full,Unfinished
Heating Source
Gas
Heating Fuel
Forced Air
Air Conditioning
Central Air
Family Room
Yes
Kitchens
1
Total Kitchens
1
Fireplace Features
Yes
Bedrooms
4
Total Bedrooms
4
Washrooms
3
Square Footage
3000-3500 sqft
Basement
Full,Unfinished
Heating Source
Gas
Heating Fuel
Forced Air
Air Conditioning
Central Air
Family Room
Yes
Kitchens
1
Total Kitchens
1
Fireplace Features
Yes
Exterior
Depth
127.95
Front
59.06
Driveway
Private
Lot Size
59 x 127.95 ft
Pool
Inground
Parking Spaces
4
Total Parking Spaces
6.00
Parking Description
Attached
Garage Spaces
2
Depth
127.95
Front
59.06
Driveway
Private
Lot Size
59 x 127.95 ft
Pool
Inground
Parking Spaces
4
Total Parking Spaces
6.00
Parking Description
Attached
Garage Spaces
2
Building Description
Style
2-Storey
Home Type
House
Subtype
Detached
Year Built
16-30
Property Orientation
East
Exterior Finish
Brick
Sewers
Sewer
Water Supply
Municipal
Possession Date
No Data
Style
2-Storey
Home Type
House
Subtype
Detached
Year Built
16-30
Property Orientation
East
Exterior Finish
Brick
Sewers
Sewer
Water Supply
Municipal
Possession Date
No Data
Community
Community
Uxbridge
Community
Uxbridge
Taxes & Fees
Taxes
$8,130.45 /yr
Tax Year
2026
Occupancy
Tenant
Taxes
$8,130.45 /yr
Tax Year
2026
Occupancy
Tenant
Room Types
Bedroom 2
Window, Closet
Dimensions 10.89 x 10.37 feet
112.93 sqft
Bedroom 3
Window, Closet
Dimensions 10.89 x 11.38 feet
123.93 sqft
Bedroom 4
Window, Closet
Dimensions 10.47 x 10.56 feet
110.56 sqft
Breakfast
Open Concept, W/O To Pool
Dimensions 10.01 x 13.78 feet
137.94 sqft
Dining Room
Combined w/Living, Hardwood Floor
Dimensions 10.89 x 12.07 feet
131.44 sqft
Family Room
Fireplace, Overlooks Pool
Dimensions 17.59 x 15.03 feet
264.38 sqft
Kitchen
Open Concept, Tile Floor
Dimensions 11.06 x 11.61 feet
128.41 sqft
Laundry
Access To Garage, Laundry Sink
Dimensions 7.87 x 8.17 feet
64.3 sqft
Living Room
Bow Window, Overlooks Frontyard, Hardwood Floor
Dimensions 10.89 x 16.44 feet
179.03 sqft
Office
Bow Window, Overlooks Frontyard, Hardwood Floor
Dimensions 10.47 x 9.74 feet
101.98 sqft
Primary Bedroom
Walk-In Closet(s), 4 Pc Ensuite
Dimensions 27.36 x 20.11 feet
550.21 sqft
Similar Properties(No results)
Mortgage Calculator
Calculate your estimated monthly mortgage payment
Price
$1,089,000
$
%
%
Monthly payment
By clicking Save, we will calculate your estimated mortgage for all properties using the saved values (down payment percentage, interest rate, and amortization).
The accuracy and applicability of this calculator are not guaranteed.