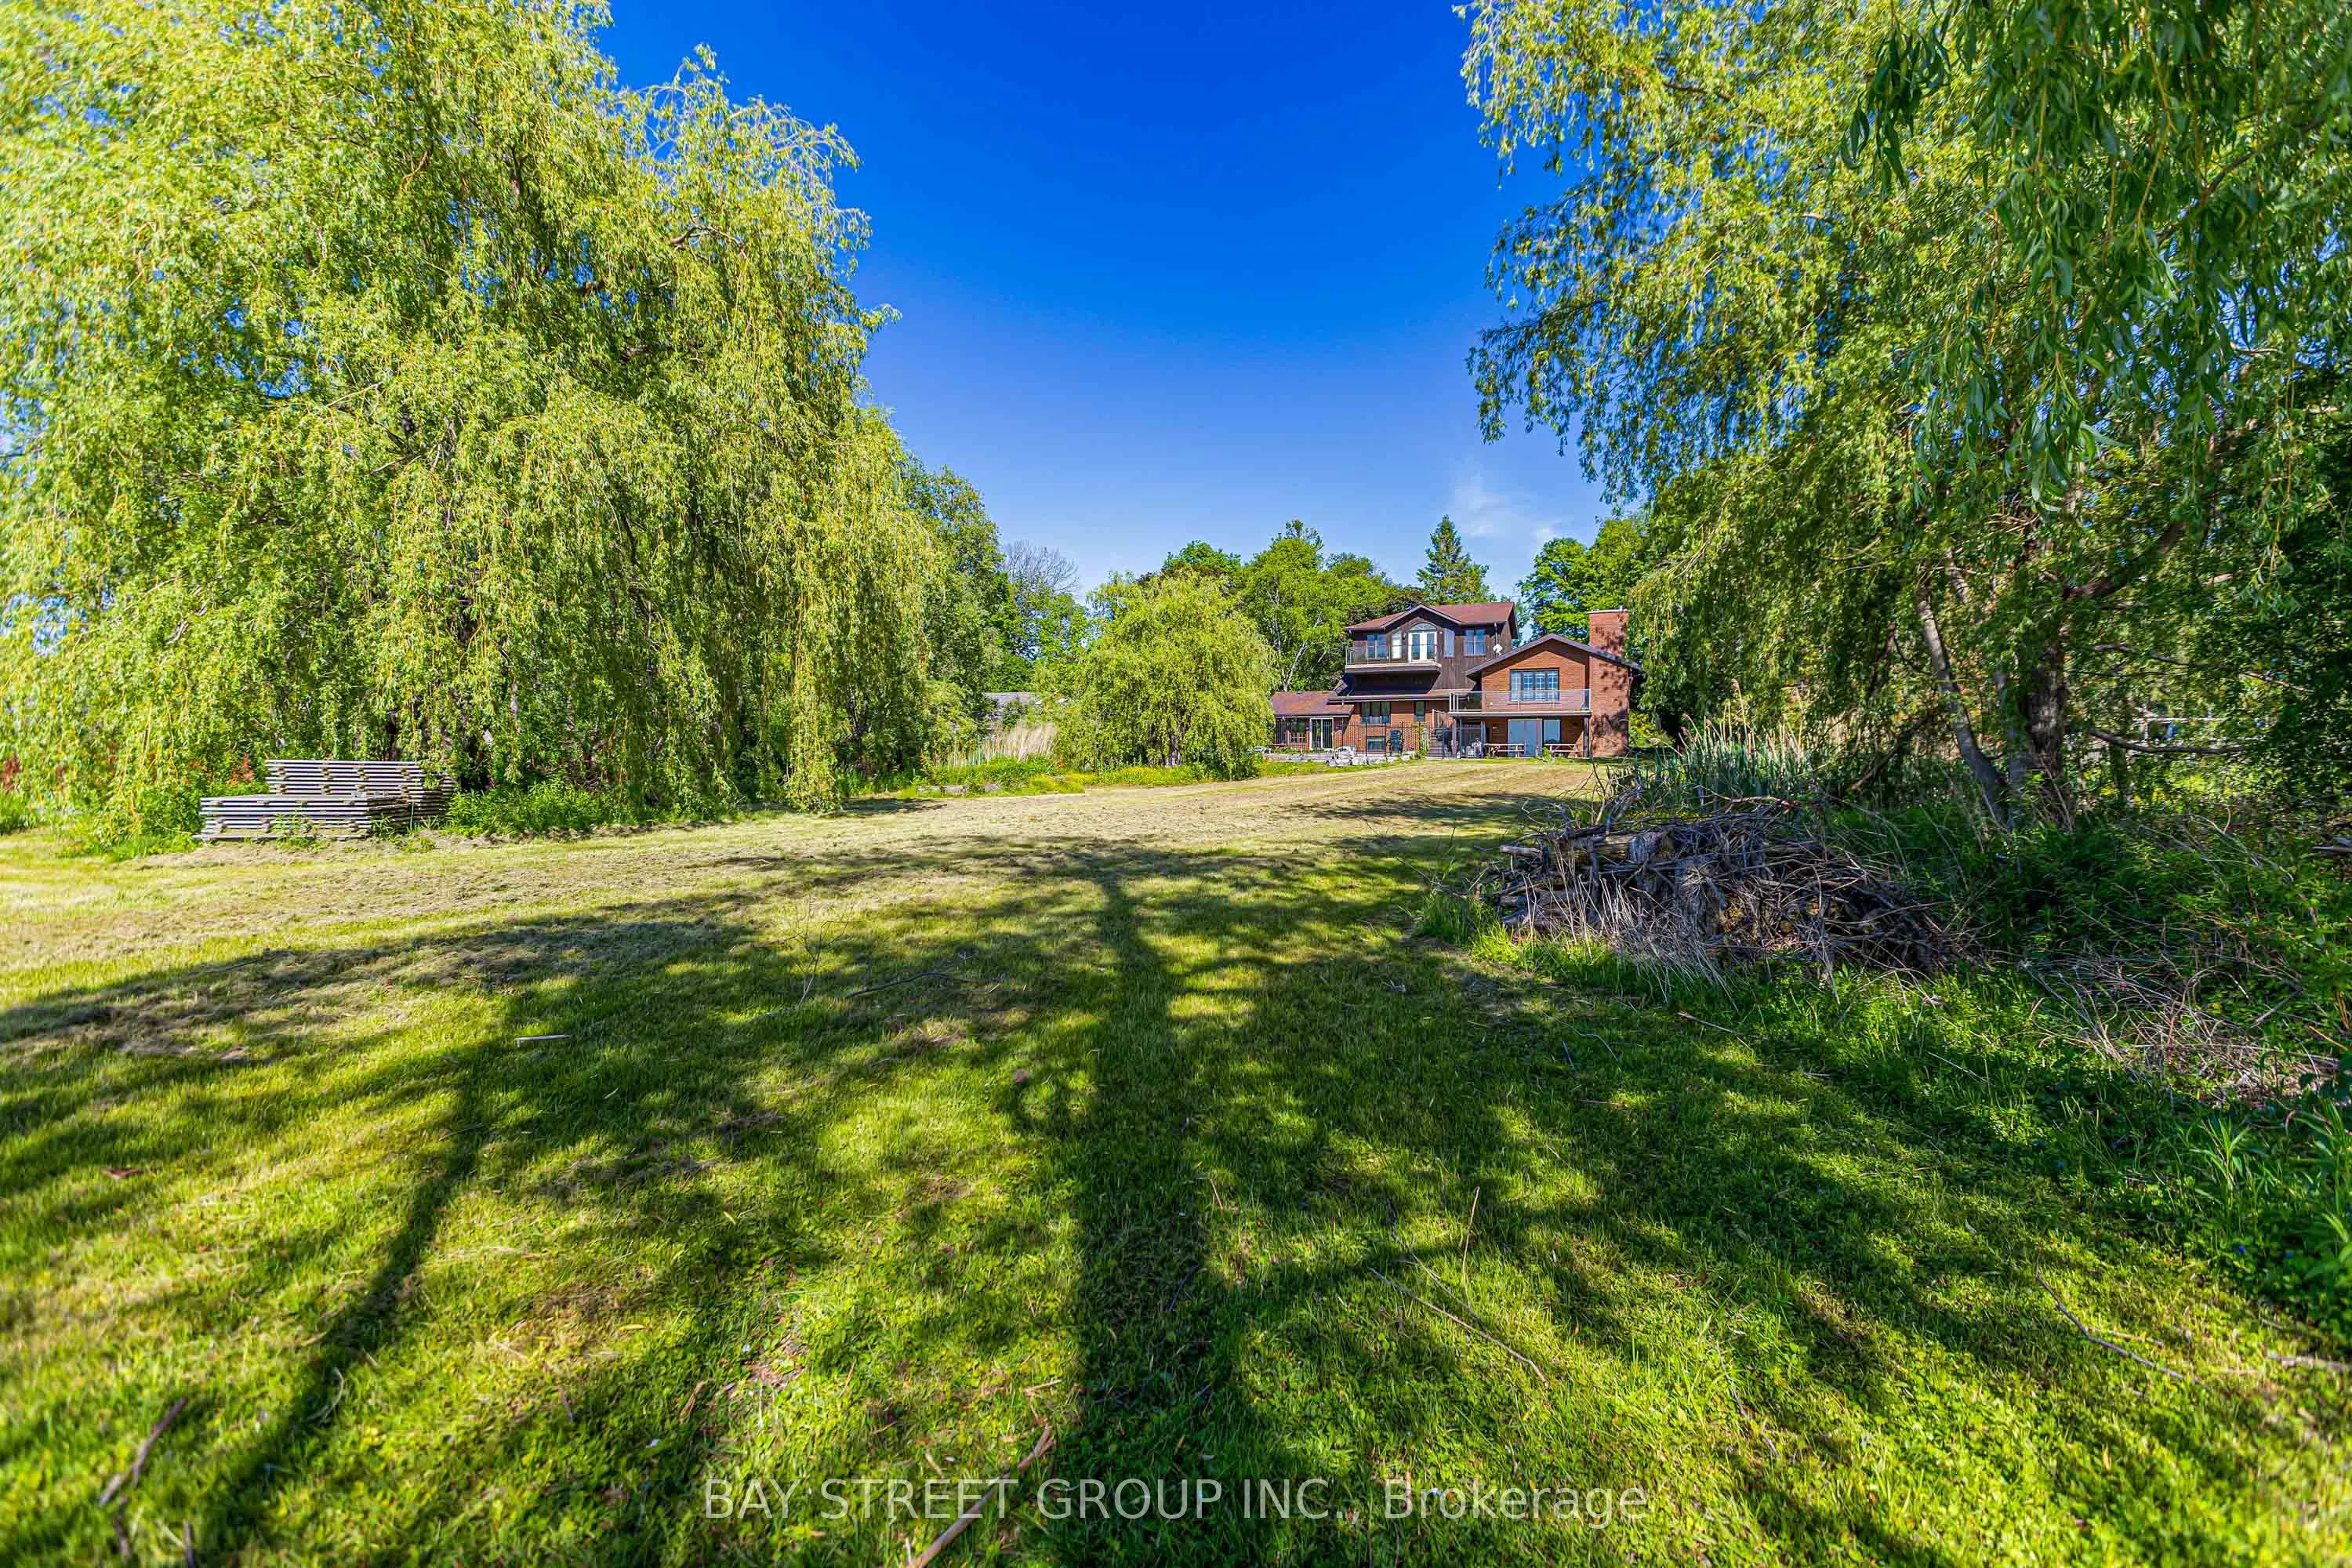
Sign In or Create a Free Account to see full details of this property
Key Facts
Key facts for 236 Summit Drive
Property Type
House, Backsplit 5
Parking
Detached 2 garage, 10 parking
MLS #
E13604010
Size
2500-3000 sqft
Basement
Finished,Walk-Out
Listed on
2026-07-24
Lot size
100 x 375.0
Tax
$10,094.20 /yr
Days on Market
100
Approximate Age
31-50
Maintenance Fee
-
Description
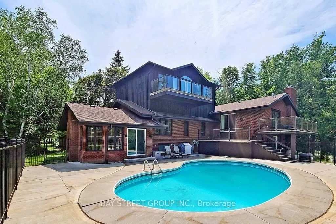
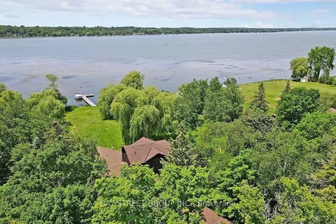
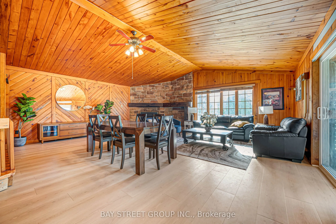
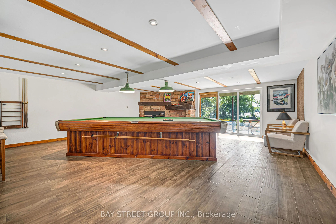
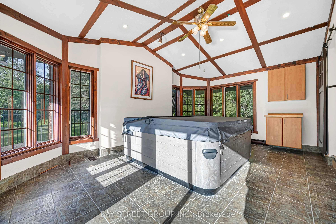
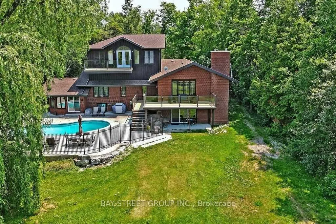
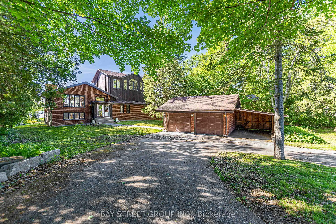
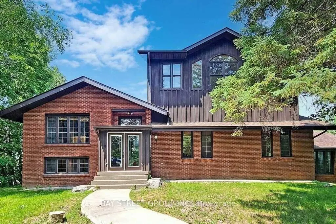
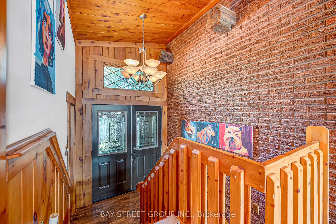
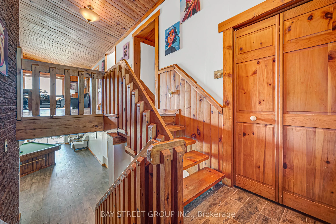
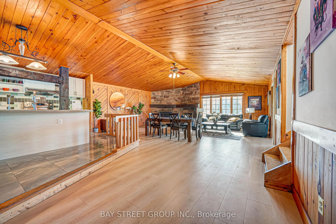
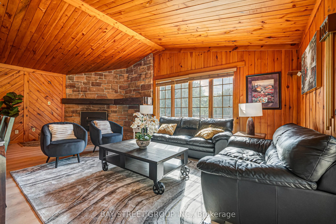
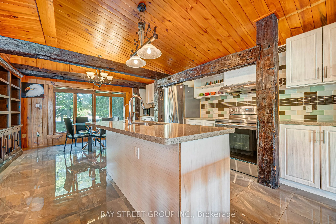
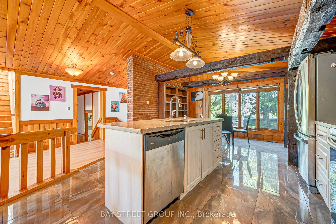
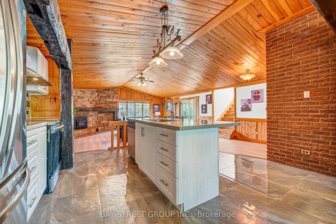
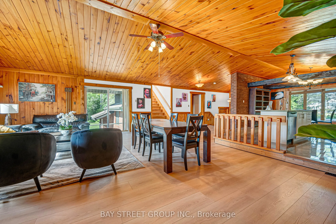
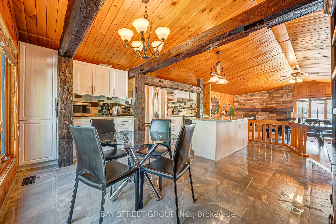
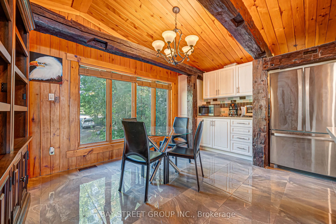
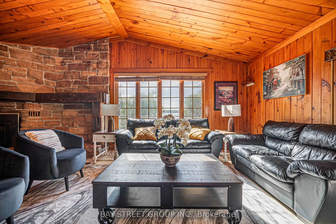
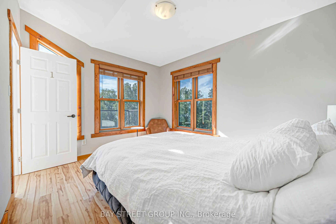
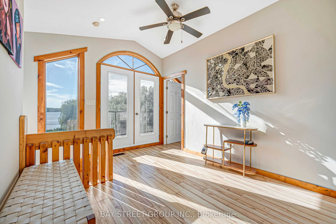
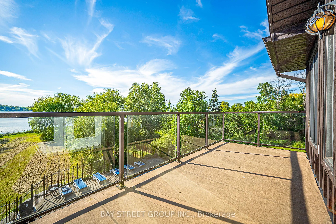
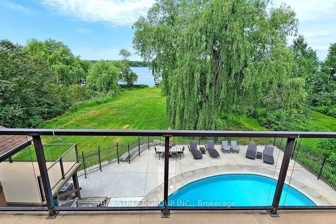
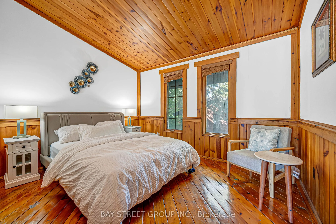
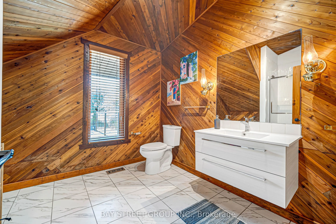
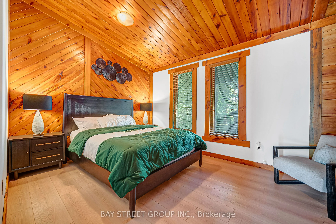
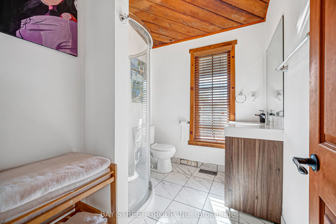
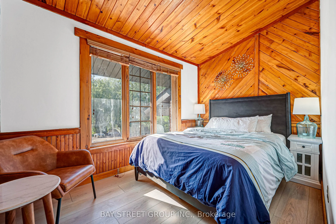
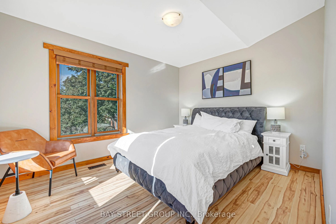
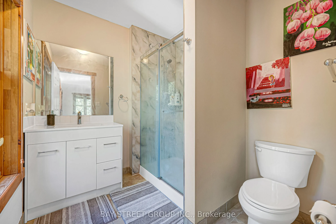
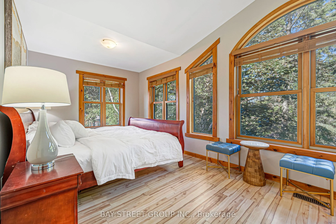
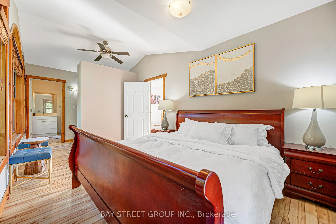
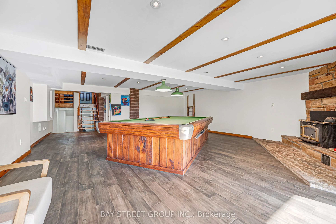
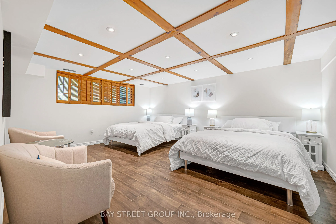
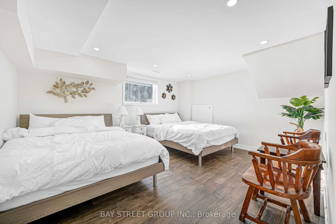
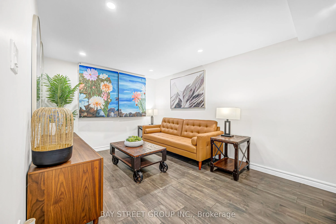
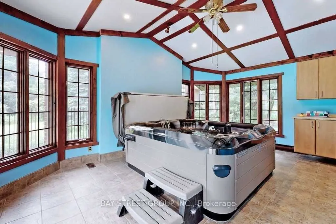
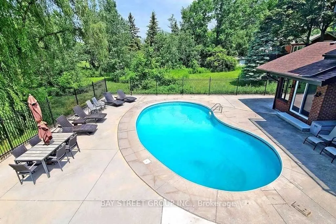
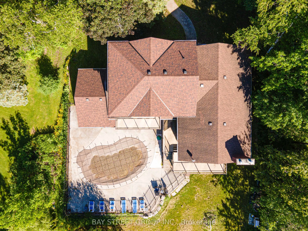
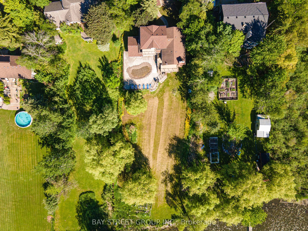
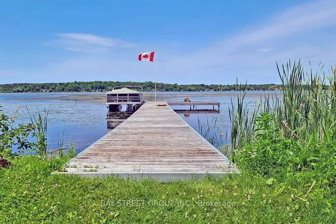
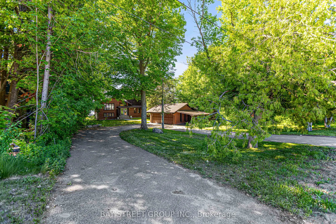
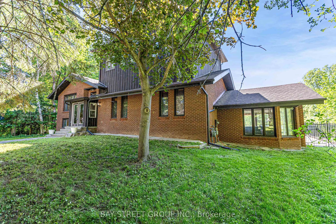
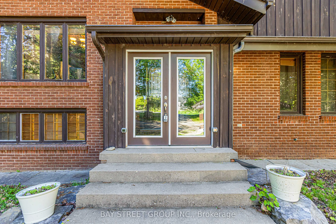
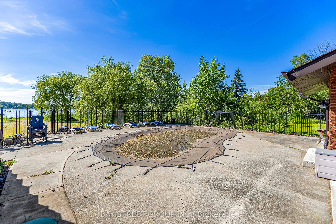
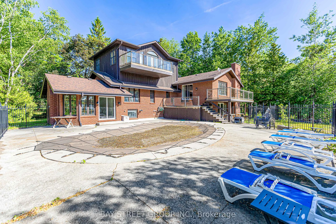
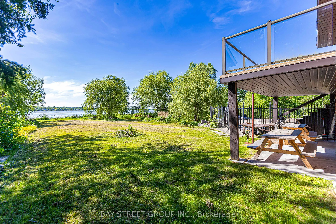
**Power of Sale!**Welcome To 236 Summit Dr, An Exceptional Lake Scugog Waterfront Retreat, Set On An Expansive 100 X 375 Ft Lot With 100 Ft Of Direct Shoreline, A Private Dock And Spectacular West-Facing Sunset Views. Offering Approximately 2,534 Sqft Above Ground + 1,796 sqft Lower Level (MPAC), Th...is Distinctive 5-Level Backsplit Features 5+2 Bedrooms And 4 Updated 3-Piece Bathrooms, Providing Exceptional Space And Flexibility For Large Or Extended Families, Overnight Guests And Year-Round Entertaining. The Bright Open-Concept Eat-In Kitchen Features Stainless Steel Appliances And Flows Into The Generous Living And Dining Area, Complete With A Striking Stone Fireplace And Walkout To A Lake-View Balcony. Multiple Balconies, Decks And Walkouts Create A Seamless Connection To The Waterfront Setting And Offer Beautiful Vantage Points From Which To Enjoy The Lake And Evening Sunsets. The Primary Bedroom Includes A Walk-In Closet And 3-Piece Ensuite, While The Spacious Family Room Opens Directly To The Yard. Outside, Enjoy A Heated Inground Pool, Private Dock And Extensive Grounds With Plenty Of Room For Relaxing, Entertaining And Four-Season Recreation. A Six-Person Indoor Hot Tub Adds Year-Round Resort-Style Enjoyment. Complete With A Detached Double Garage, Parking For Up To 12 Vehicles, High-Capacity Water Pressure System, Natural Gas Service And Available Fibre-Optic Internet. Located In The Peaceful Lakeside Community Of Caesarea, Close To The Local Marina And Boat Launch, And Just A Short Drive To Historic Downtown Port Perry, Shops, Restaurants, Golf, Great Blue Heron Casino & Hotel And Hwy 407. A Rare Opportunity To Enjoy The Space, Privacy And Recreational Lifestyle Of Direct Lake Scugog Waterfront Living. Do Not Miss! **L/A or Seller Make No Representations/Warranties Sold AS IS Where is.**
Full Property Details
Interior
Bedrooms
5
Bedrooms Plus
2
Total Bedrooms
7
Washrooms
4
Square Footage
2500-3000 sqft
Basement
Finished,Walk-Out
Heating Source
Gas
Heating Fuel
Forced Air
Air Conditioning
Central Air
Family Room
Yes
Kitchens
1
Total Kitchens
1
Fireplace Features
Yes
Bedrooms
5
Bedrooms Plus
2
Total Bedrooms
7
Washrooms
4
Square Footage
2500-3000 sqft
Basement
Finished,Walk-Out
Heating Source
Gas
Heating Fuel
Forced Air
Air Conditioning
Central Air
Family Room
Yes
Kitchens
1
Total Kitchens
1
Fireplace Features
Yes
Exterior
Depth
375.0
Front
100.0
Lot Size
100 x 375.0 ft
Pool
Inground
Waterfront
Direct
Parking Spaces
10
Total Parking Spaces
12.00
Parking Description
Detached
Garage Spaces
2
Depth
375.0
Front
100.0
Lot Size
100 x 375.0 ft
Pool
Inground
Waterfront
Direct
Parking Spaces
10
Total Parking Spaces
12.00
Parking Description
Detached
Garage Spaces
2
Building Description
Style
Backsplit 5
Home Type
House
Subtype
Detached
Year Built
31-50
Property Orientation
West
Exterior Finish
Brick
Sewers
Septic
Water Supply
Well
Possession Date
No Data
Style
Backsplit 5
Home Type
House
Subtype
Detached
Year Built
31-50
Property Orientation
West
Exterior Finish
Brick
Sewers
Septic
Water Supply
Well
Possession Date
No Data
Community
Community
Rural Scugog
Community
Rural Scugog
Taxes & Fees
Taxes
$10,094.20 /yr
Tax Year
2025
Taxes
$10,094.20 /yr
Tax Year
2025
Room Types
Bedroom
Hardwood Floor, Pot Lights, Overlooks Pool
Dimensions 39.3 x 46.92 feet
1843.96 sqft
Bedroom
Hardwood Floor, Pot Lights, Overlooks Frontyard
Dimensions 54.89 x 45.21 feet
2481.58 sqft
Bedroom 2
Overlooks Backyard, Balcony, Laminate
Dimensions 40.16 x 32.51 feet
1305.6 sqft
Bedroom 3
Overlooks Frontyard, Closet, Laminate
Dimensions 32.51 x 40.16 feet
1305.6 sqft
Bedroom 4
Overlooks Frontyard, Laminate
Dimensions 32.28 x 46.72 feet
1508.12 sqft
Bedroom 5
Overlooks Backyard, Overlooks Pool, Laminate
Dimensions 39.07 x 25.62 feet
1000.97 sqft
Dining Room
W/O To Balcony, Combined w/Living, Open Concept
Dimensions 72.67 x 65.55 feet
4763.52 sqft
Family Room
Hardwood Floor, Pot Lights, W/O To Yard
Dimensions 75.36 x 70.73 feet
5330.21 sqft
Kitchen
Eat-in Kitchen, Stainless Steel Appl, Open Concept
Dimensions 65.55 x 45.87 feet
3006.78 sqft
Living Room
W/O To Balcony, Combined w/Dining, Stone Fireplace
Dimensions 72.67 x 65.55 feet
4763.52 sqft
Other
W/O To Deck, W/O To Pool, Hot Tub
Dimensions 40.35 x 61.15 feet
2467.4 sqft
Primary Bedroom
3 Pc Ensuite, Overlooks Frontyard, Walk-In Closet(s)