Sign In or Create a Free Account to see full details of this property
Key Facts
Key facts for 772 Townline Road W
Property Type
House, 1 1/2 Storey
Parking
Other 0 garage, 12 parking
MLS #
E13860306
Size
2000-2500 sqft
Basement
Separate Entrance,Finished
Listed on
2026-10-04
Lot size
819 x 1305.49
Tax
$4,768 /yr
Days on Market
9
Approximate Age
-
Maintenance Fee
-
Description
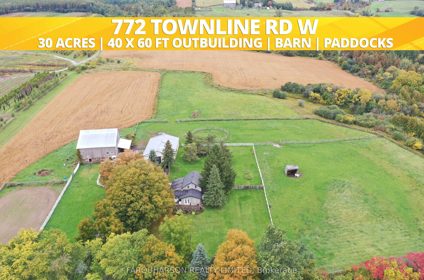
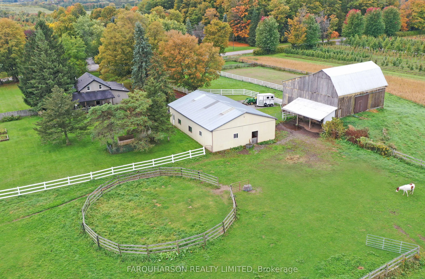
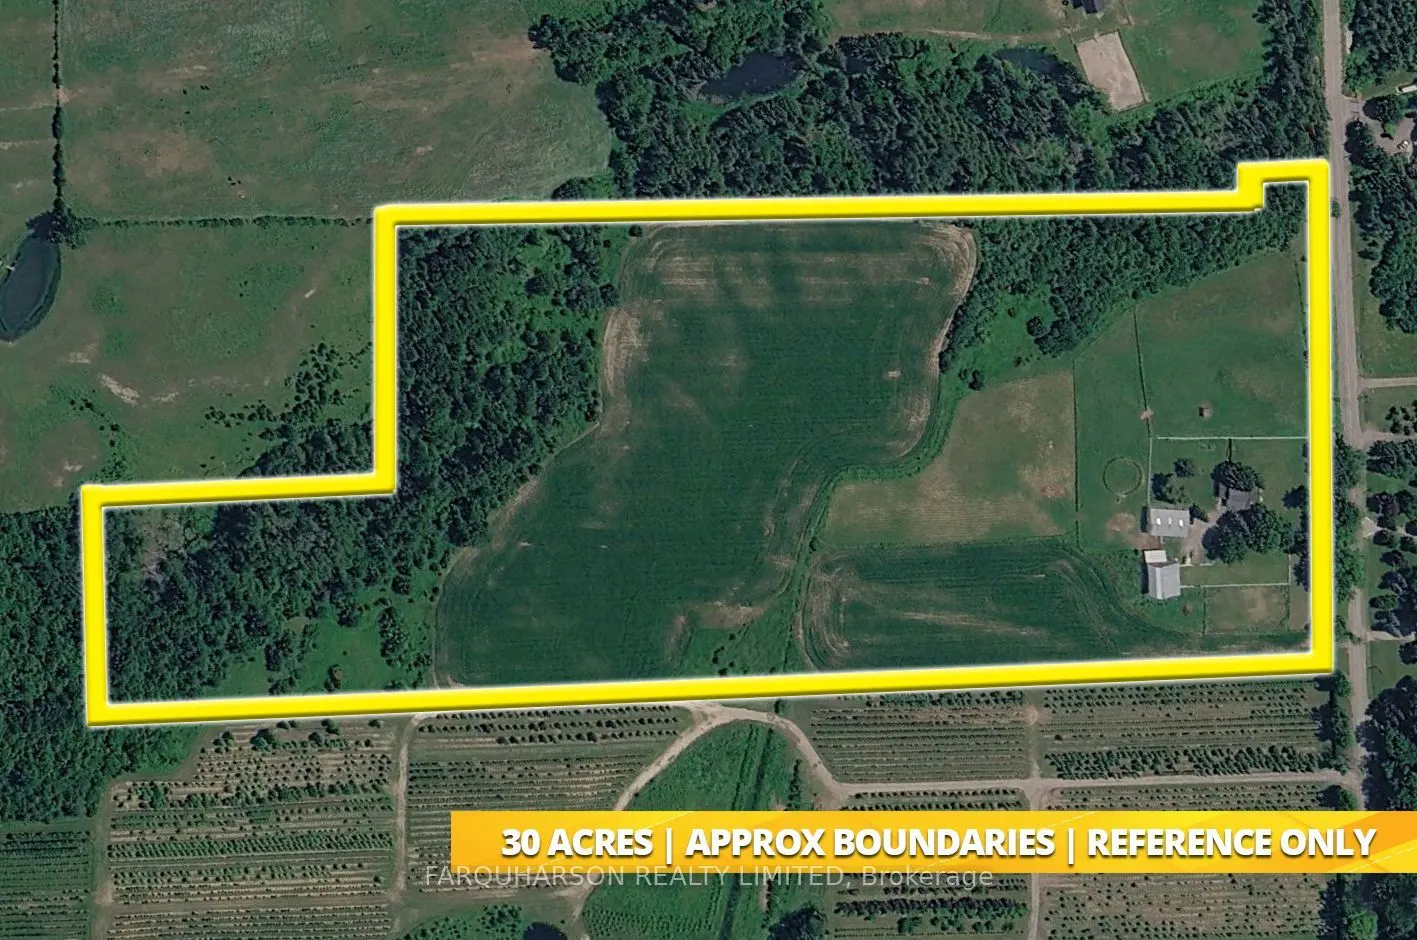
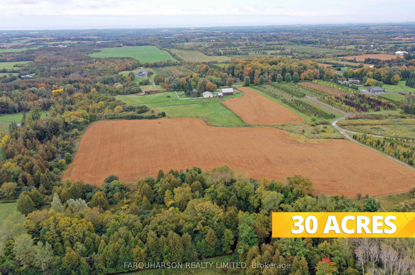
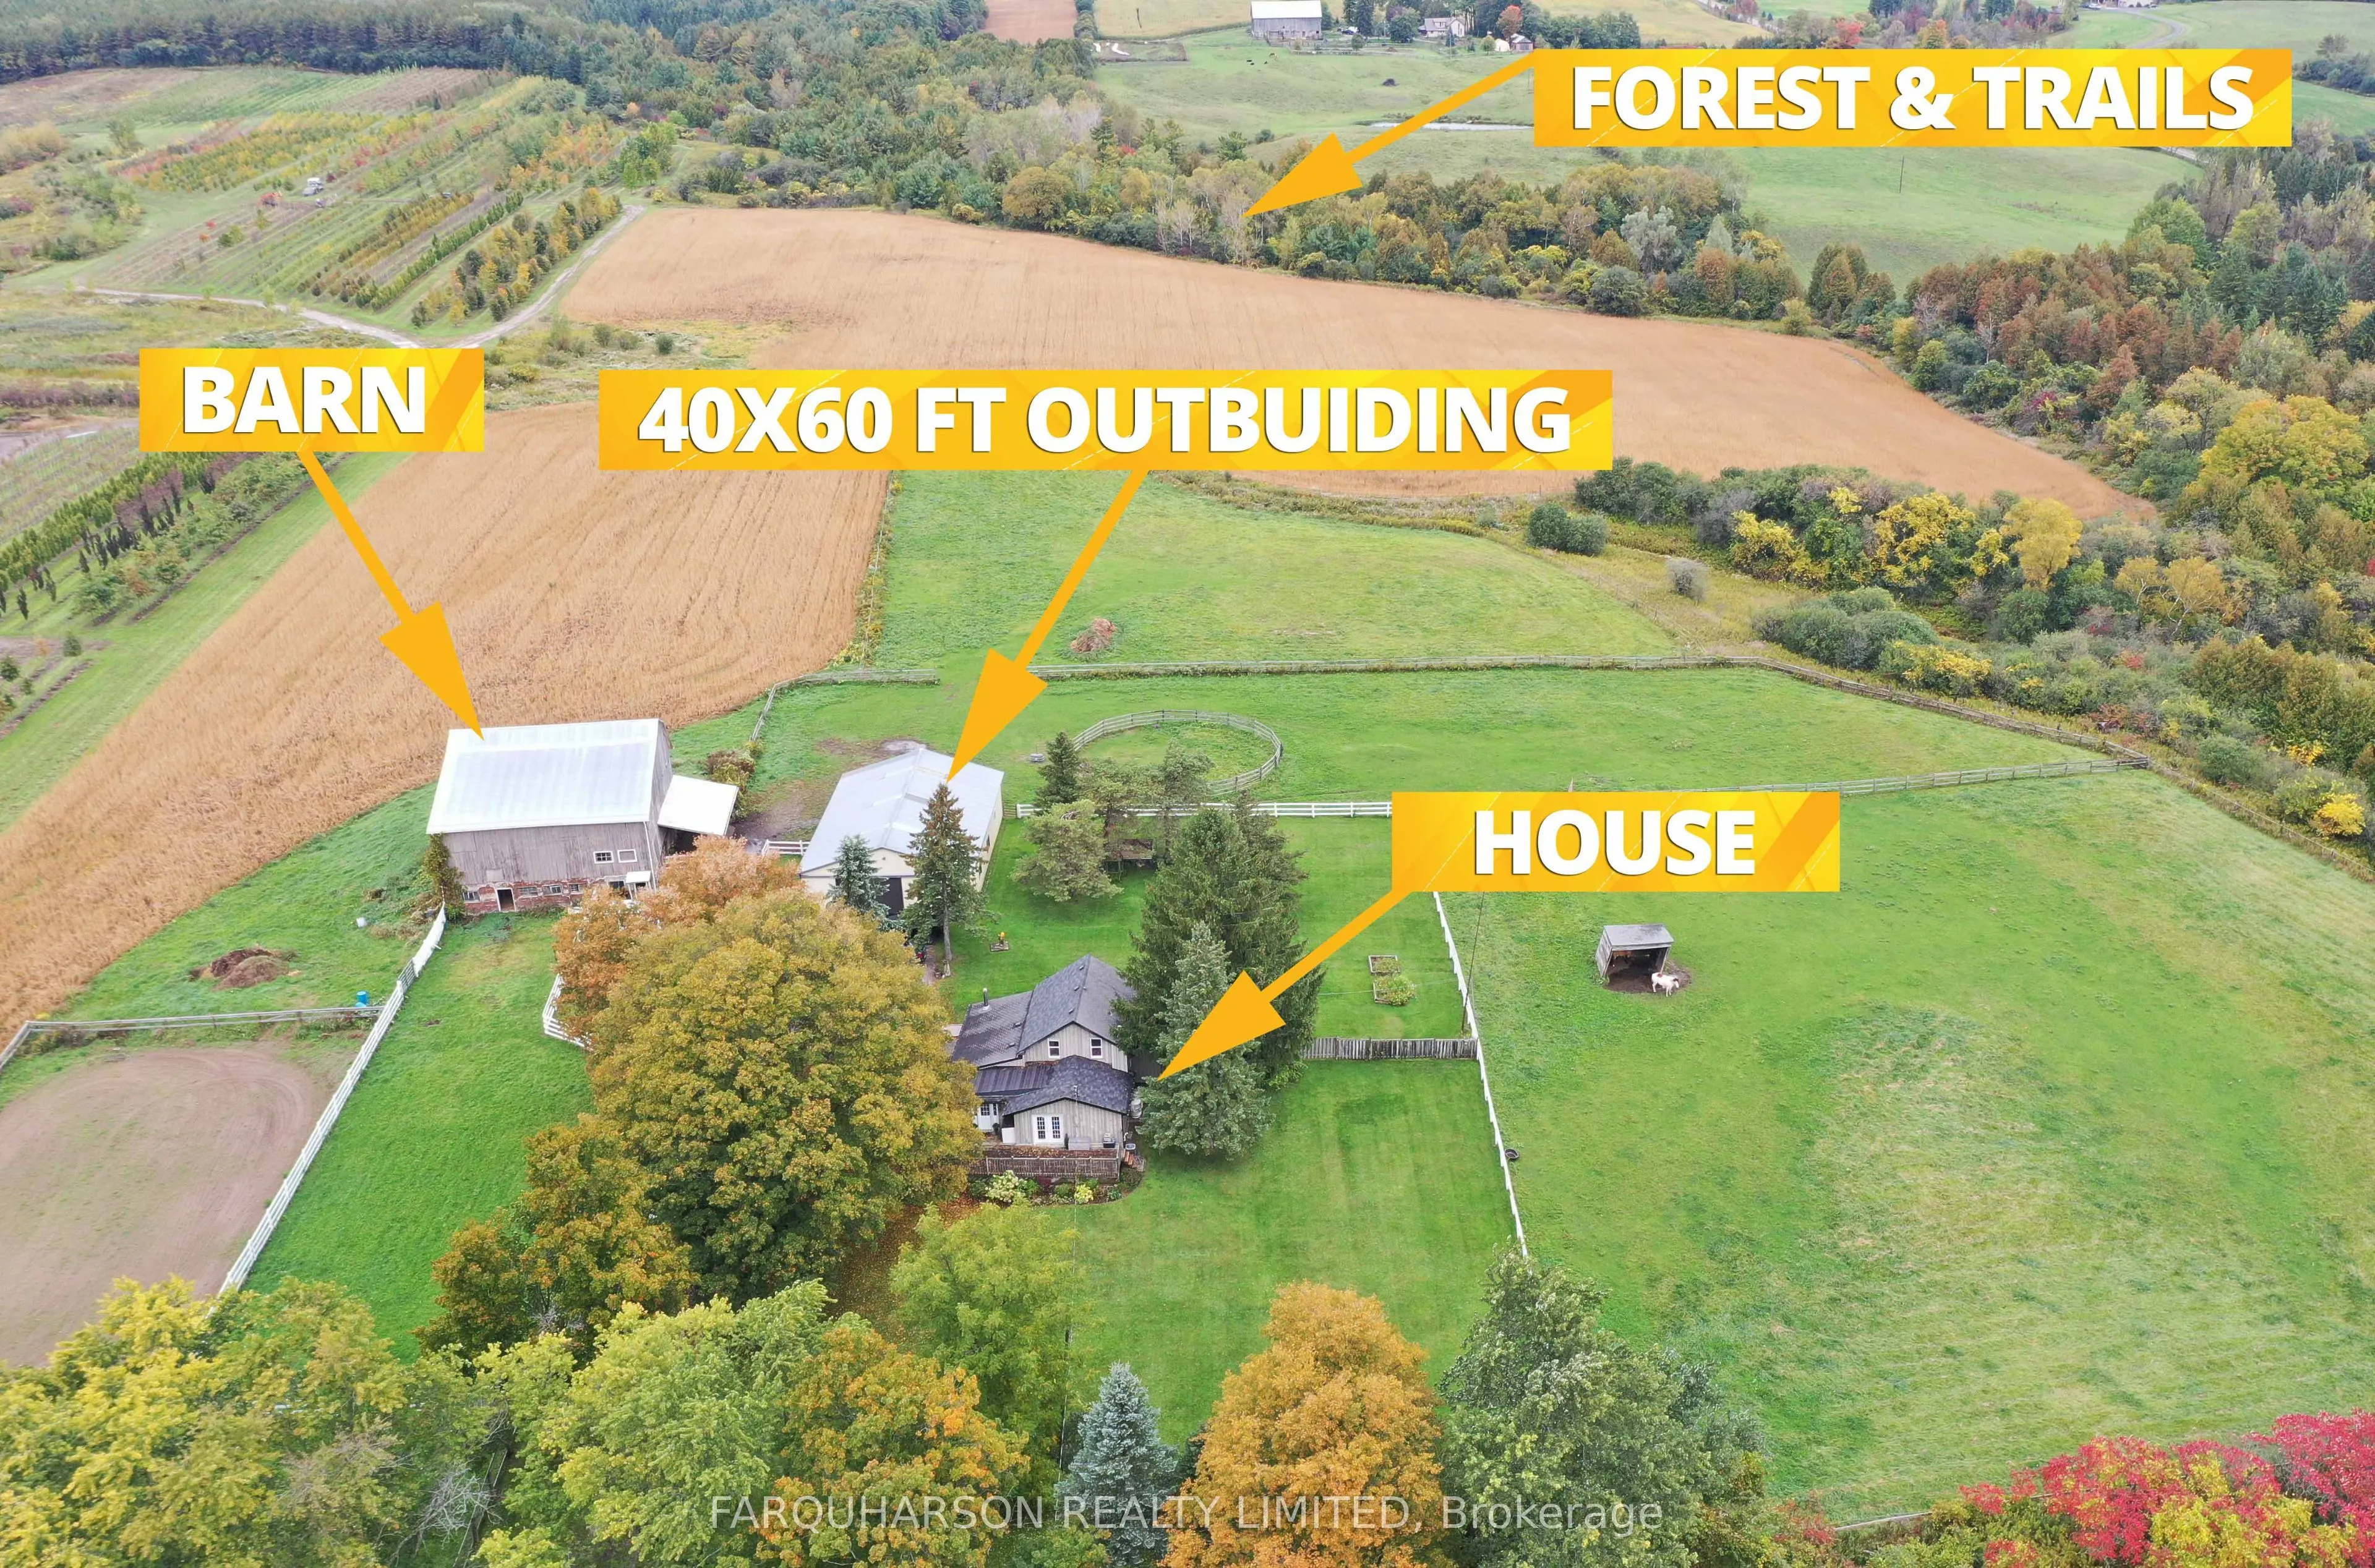
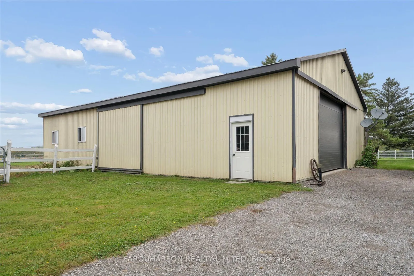
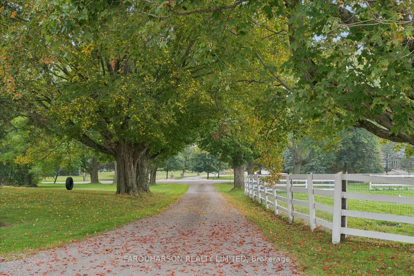
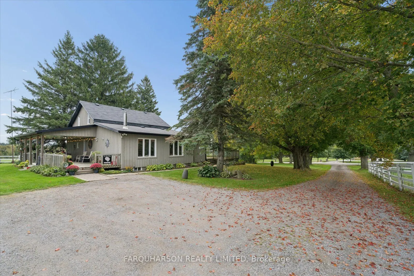
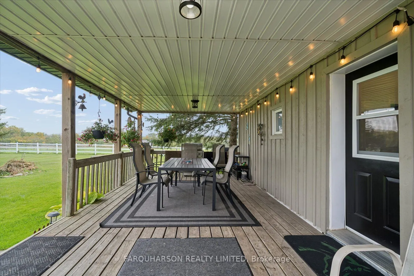
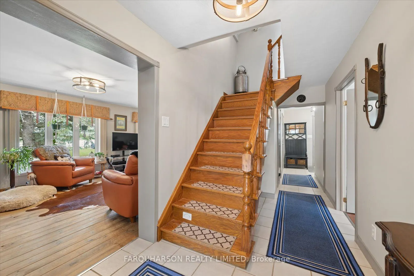
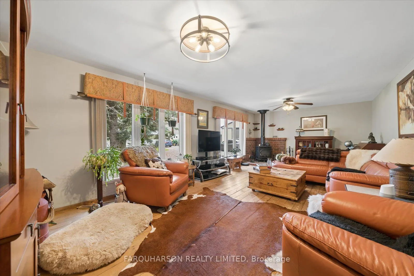
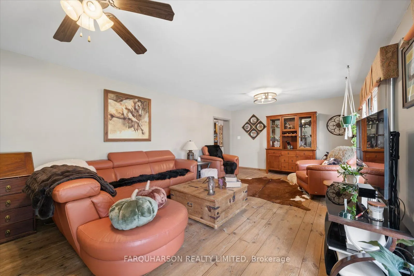
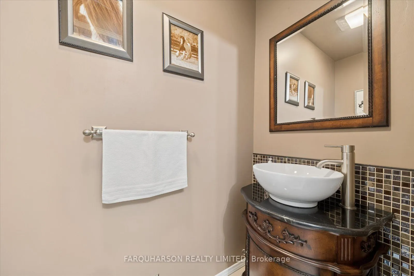
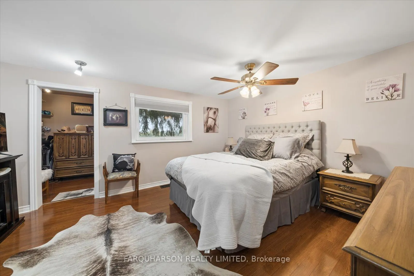
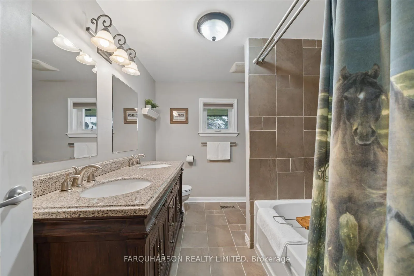
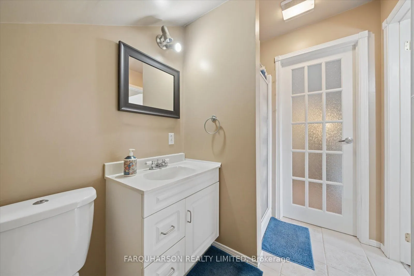
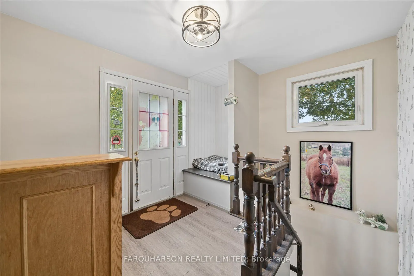
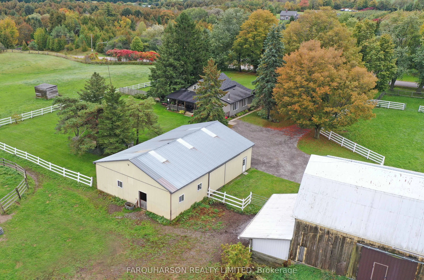
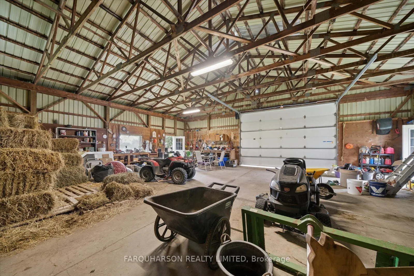
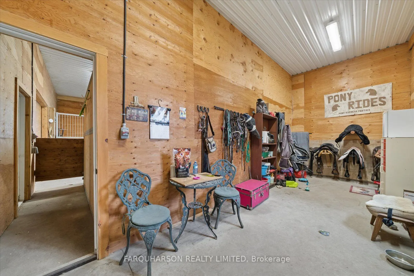
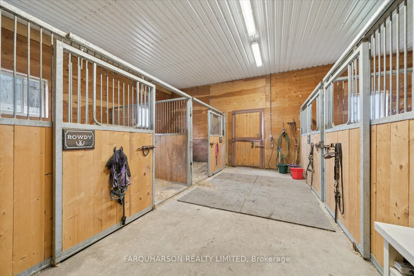
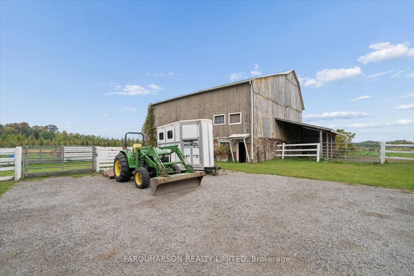
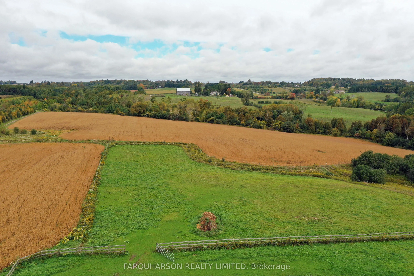
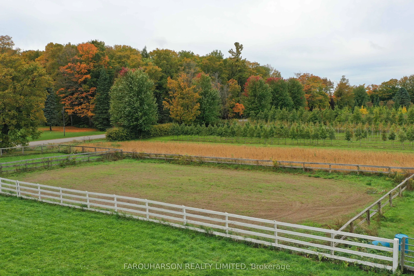
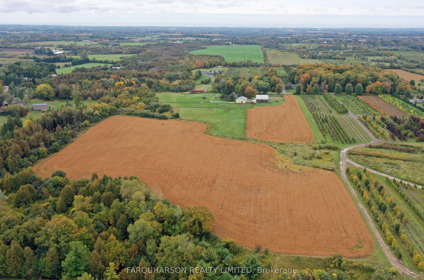
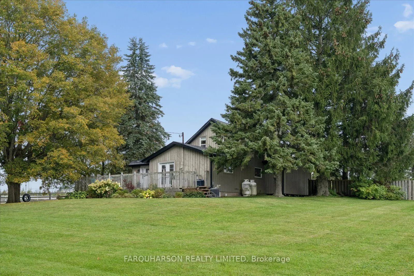
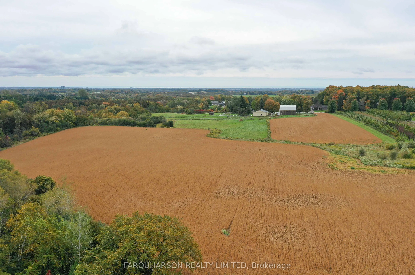
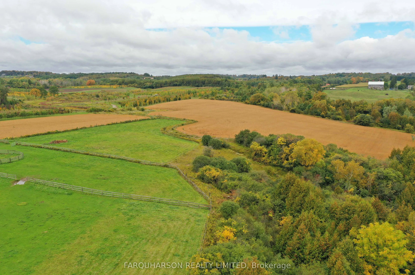
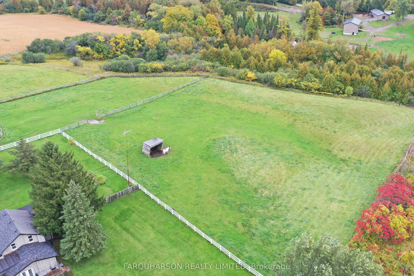
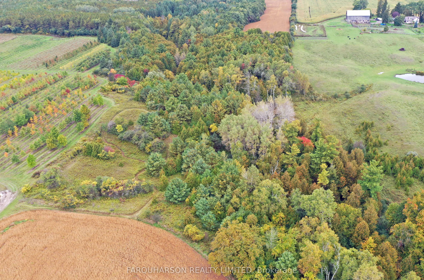
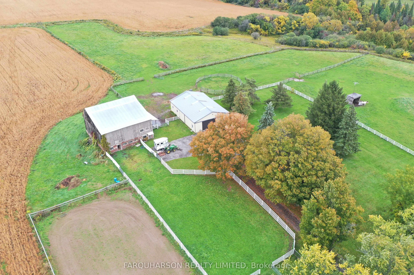
[772 Townline Rd] 30+ ACRE COUNTRY RETREAT | EQUESTRIAN FACILITIES | 40' X 60' OUTBUILDING | MINUTES TO WHITBY & HWY 407. [PROPERTY] Over 30 Picturesque Acres Featuring a Mature Tree-Lined Driveway, Rolling Topography, Open Fields, Forested Areas, Long Pastoral Views, and Exceptional Privacy. Th...e Property Offers Outstanding Four-Season Recreation with Space for Walking Trails, Dog Walking, Horseback Riding, ATVs, Snowmobiling, Snowshoeing, and Tobogganing. Equestrian Facilities Include 4 Stalls, Paddocks, Round Pen, Sand Ring, and a Dedicated Tack Room with Excellent Storage. A Massive 40' X 60' Outbuilding Provides Exceptional Space for Car Enthusiasts, Contractors, Equipment, Workshops, Storage, or Serious Hobby Use. [LOCATION] Premium Rural Setting Along the Whitby-Scugog Border, Just Minutes to Whitby, Highway 407, Golf Courses, Lakeridge and Dagmar Ski Resorts, Regional Forests, Shopping, Restaurants, Recreation, and Everyday Amenities. A Rare Opportunity to Enjoy Space, Privacy, and a Relaxed Country Lifestyle Without Giving Up Convenience. [HOUSE] Warm and Inviting 3-Bedroom, 3-Bathroom Country Home Offering Comfortable Living with a Main-Floor Primary Bedroom and Ensuite, Bright Principal Rooms, Hardwood Flooring, Covered Front and Rear Porches, and a Finished Lower Level with Separate Entrance for Flexible Family, Recreation, or Future In-Law Use.
Full Property Details
Interior
Bedrooms
3
Total Bedrooms
3
Washrooms
3
Square Footage
2000-2500 sqft
Basement
Separate Entrance,Finished
Heating Source
Propane
Heating Fuel
Forced Air
Air Conditioning
Central Air
Family Room
No
Kitchens
1
Total Kitchens
1
Fireplace Features
Yes
Bedrooms
3
Total Bedrooms
3
Washrooms
3
Square Footage
2000-2500 sqft
Basement
Separate Entrance,Finished
Heating Source
Propane
Heating Fuel
Forced Air
Air Conditioning
Central Air
Family Room
No
Kitchens
1
Total Kitchens
1
Fireplace Features
Yes
Exterior
Depth
1305.49
Front
818.8
Acreage
25-49.99
Lot Size
819 x 1305.49 ft
Pool
None
Parking Spaces
12
Total Parking Spaces
12.00
Parking Description
Other
Garage Spaces
0
Depth
1305.49
Front
818.8
Acreage
25-49.99
Lot Size
819 x 1305.49 ft
Pool
None
Parking Spaces
12
Total Parking Spaces
12.00
Parking Description
Other
Garage Spaces
0
Building Description
Style
1 1/2 Storey
Home Type
House
Subtype
Detached
Property Orientation
North
Exterior Finish
Board & Batten
Sewers
Septic
Water Supply
Well
Possession Date
No Data
Style
1 1/2 Storey
Home Type
House
Subtype
Detached
Property Orientation
North
Exterior Finish
Board & Batten
Sewers
Septic
Water Supply
Well
Possession Date
No Data
Community
Community
Rural Scugog
Community
Rural Scugog
Taxes & Fees
Taxes
$4,768 /yr
Tax Year
2025
Occupancy
Owner
Taxes
$4,768 /yr
Tax Year
2025
Occupancy
Owner
Room Types
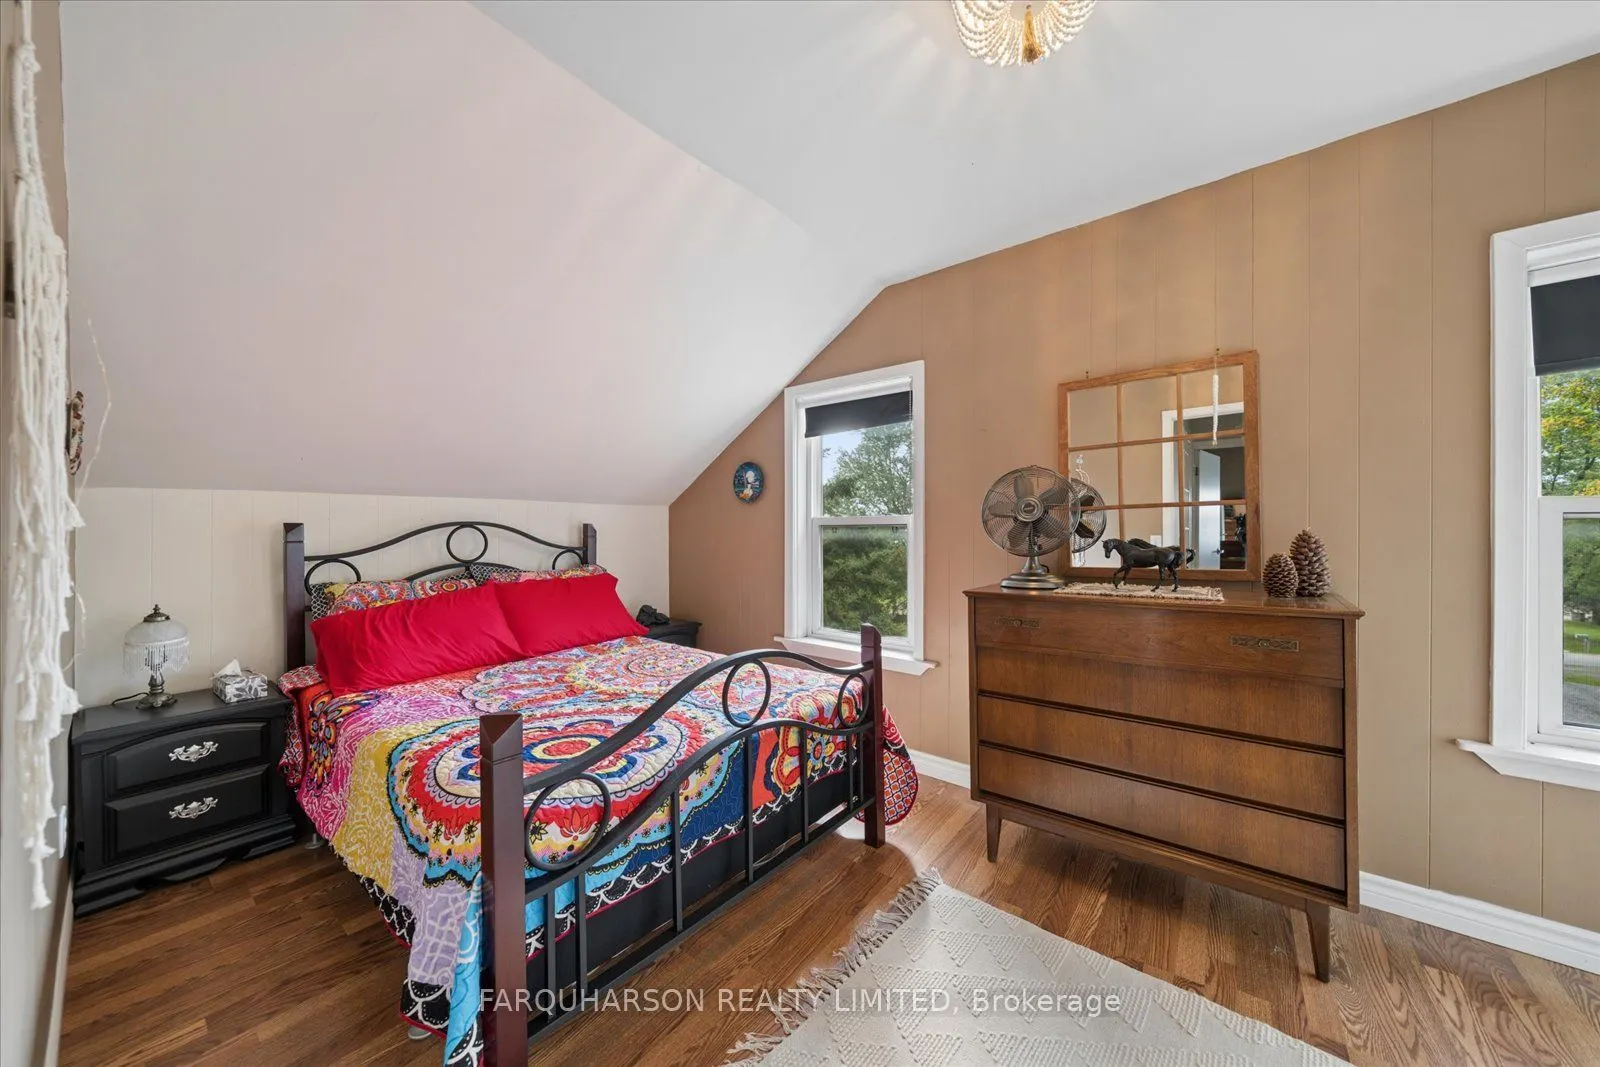
Bedroom 2
Semi Ensuite, Window
Dimensions 18.37 x 10.83 feet
198.95 sqft
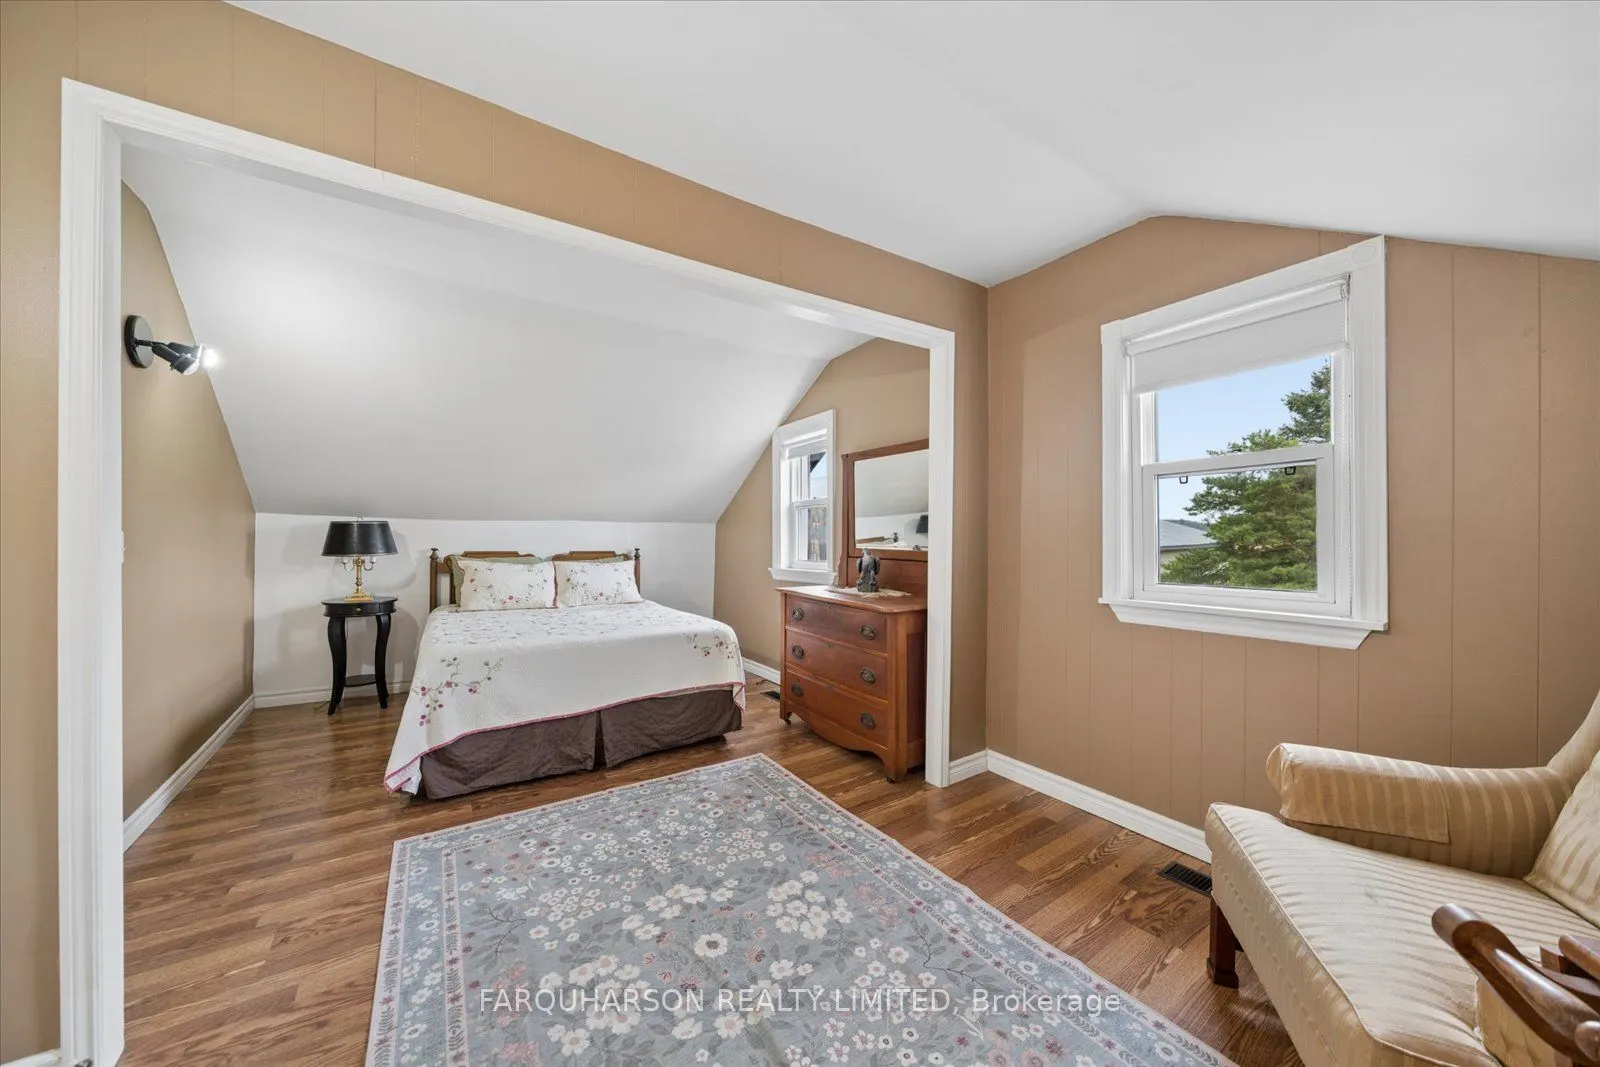
Bedroom 3
Window
Dimensions 14.27 x 8.2 feet
117.01 sqft
Foyer
Side Door
Dimensions 12.14 x 9.45 feet
114.72 sqft
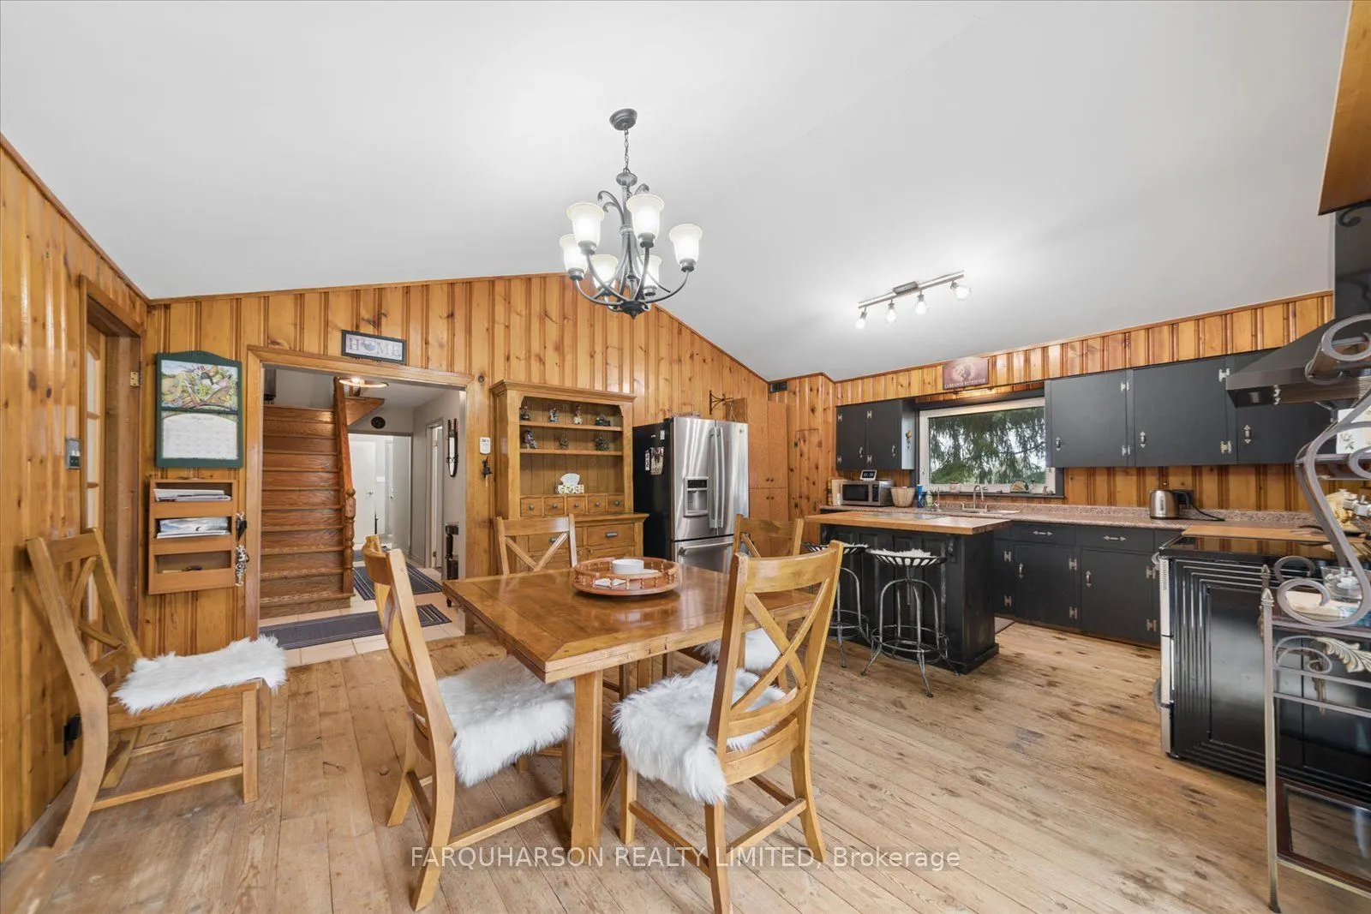
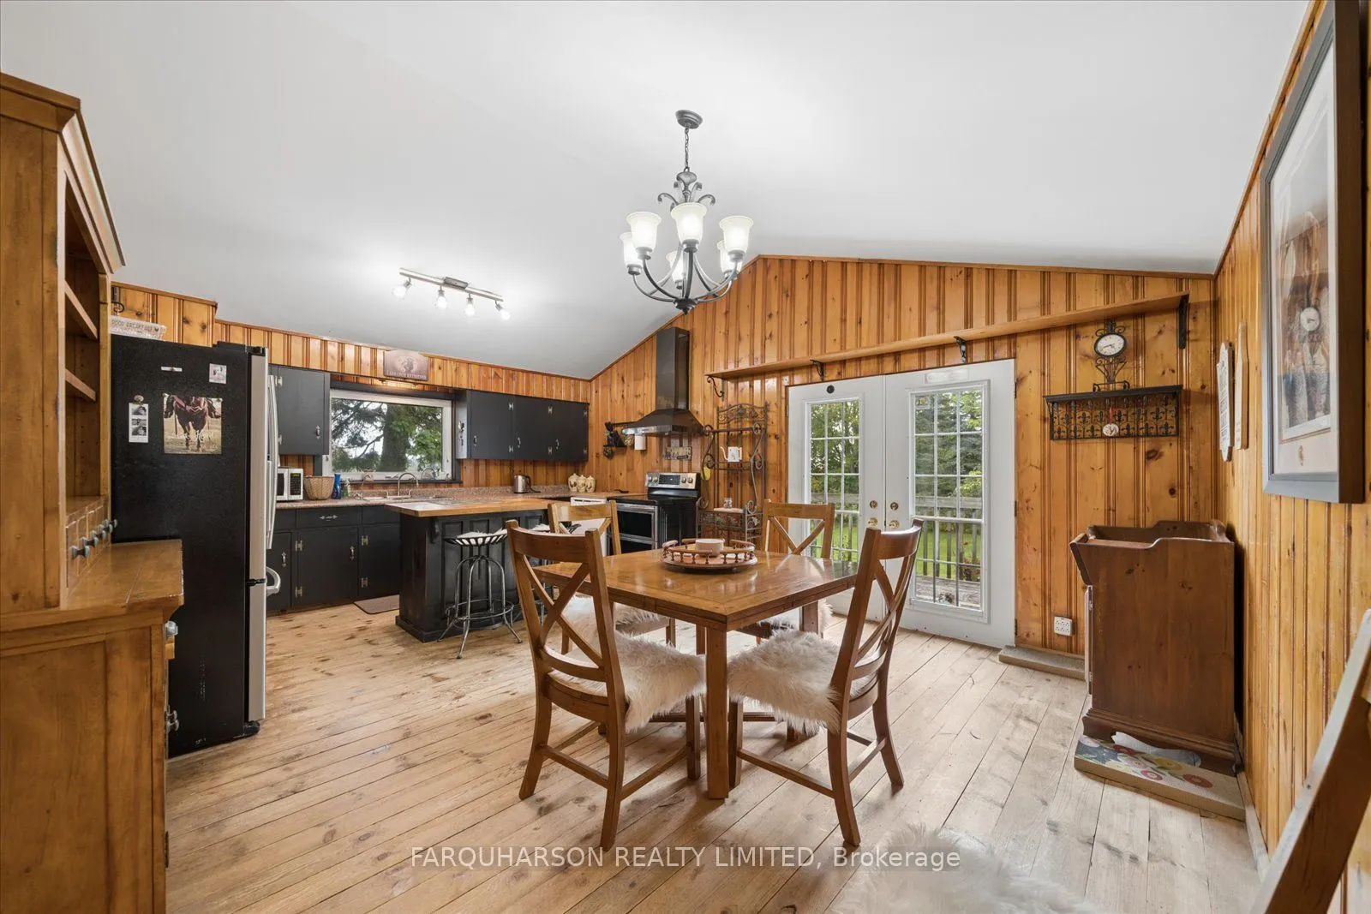
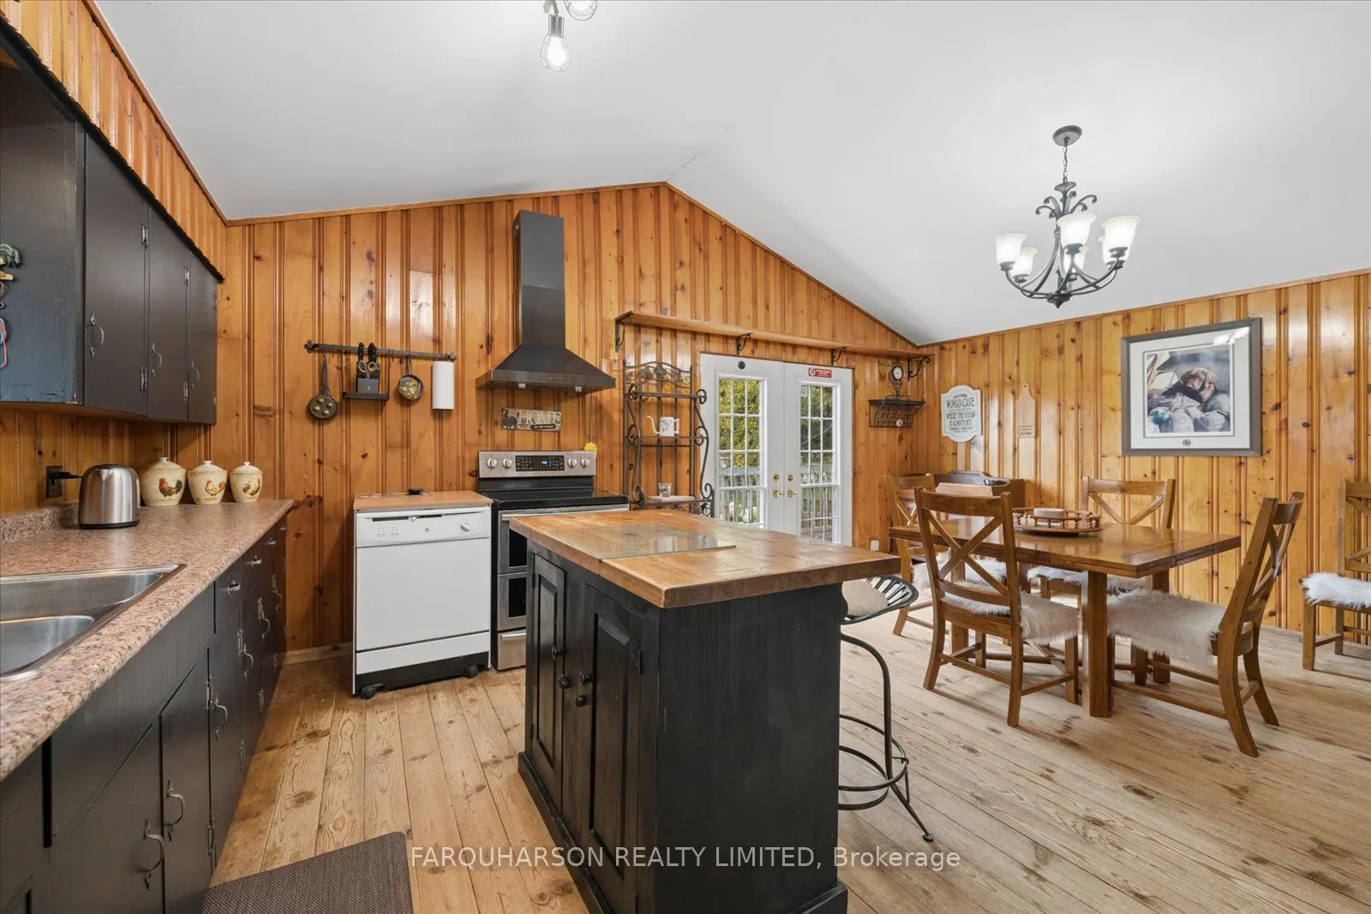
Kitchen
Eat-in Kitchen, W/O To Deck, Cathedral Ceiling(s)
Dimensions 19.72 x 14.6 feet
287.91 sqft
Laundry
Window
Dimensions 9.88 x 9.42 feet
93.07 sqft
Living Room
Closed Fireplace, Large Window
Dimensions 25.75 x 13.35 feet
343.76 sqft
Other
Window
Dimensions 12.4 x 8.33 feet
103.29 sqft
Other
Window
Dimensions 19.13 x 11.65 feet
222.86 sqft
Primary Bedroom
4 Pc Ensuite, Walk-In Closet(s)
Dimensions 14.63 x 11.88 feet
173.8 sqft
Similar Properties(No results)
Mortgage Calculator
Calculate your estimated monthly mortgage payment
Price
$1,399,000
$
%
%
Total cost of mortgage
$0
Monthly payment
By clicking Save, we will calculate your estimated mortgage for all properties using the saved values (down payment percentage, interest rate, and amortization).
The accuracy and applicability of this calculator are not guaranteed.