Separate Entrance,Finished with Walk-Out,Walk-Up,Apartment
Listed on
2026-10-31
Lot size
50 x 137.42
Tax
$4,300.69 /yr
Days on Market
1
Approximate Age
-
Maintenance Fee
-
Description
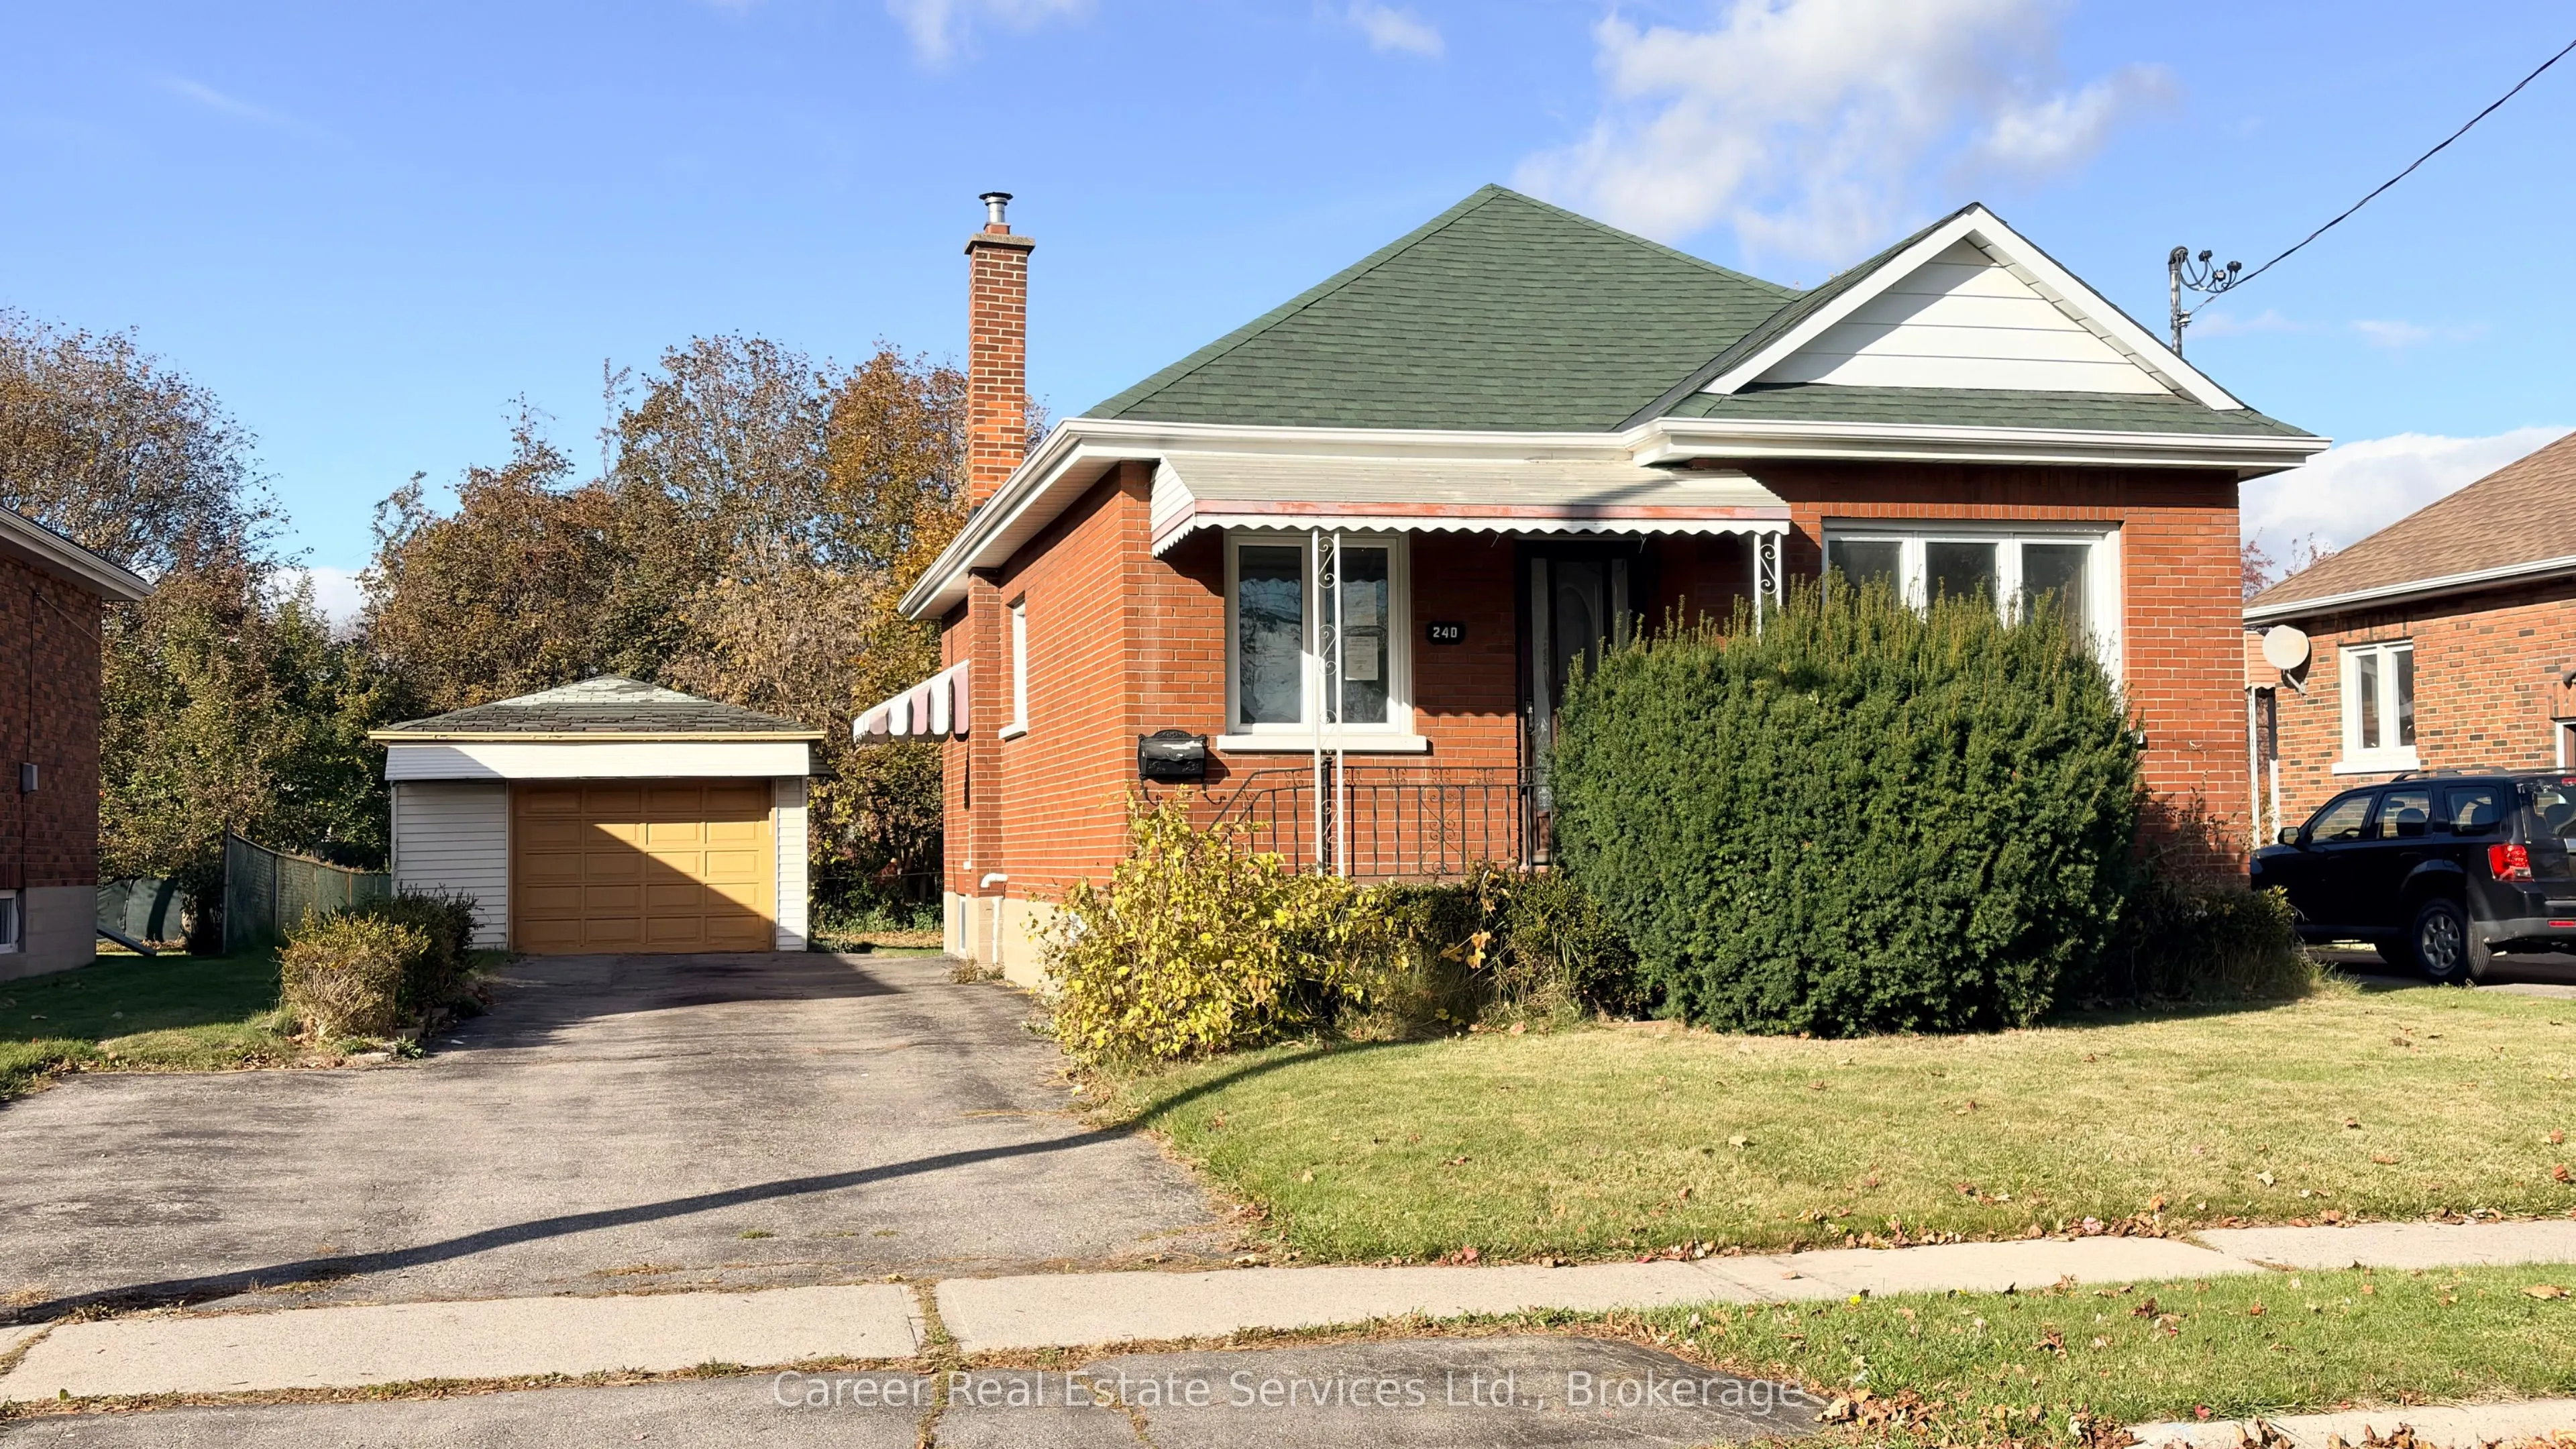
Power of Sale - Welcome to 240 Etna Ave, Oshawa, located in a quiet and well-established neighbourhood with potential for additional income! This home features a lovely spacious kitchen w/ breakfast area, centre island, quartz counters & custom backsplash, living room w/ large window, primary bedroo...m with semi 4-piece ensuite bathroom & laundry closet, plus a 2nd bedroom. The basement is finished with a separate side entrance, 2nd kitchen, 3rd bedroom, modern 3-piece bathroom, 2nd laundry area, and lots of storage space. The oversized garage with plenty of parking is a bonus as is the large private treed backyard, perfect for relaxing or entertaining. Brilliant location close to HWY 401, transit, shopping and various amenities.
Full Property Details
Interior
Bedrooms
2
Bedrooms Plus
1
Total Bedrooms
3
Washrooms
2
Square Footage
700-1100 sqft
Basement
Separate Entrance,Finished with Walk-Out,Walk-Up,Apartment
Heating Source
Gas
Heating Fuel
Forced Air
Air Conditioning
Central Air
Family Room
No
Kitchens
1
Kitchens Plus
1
Total Kitchens
2
Fireplace Features
No
Exterior
Depth
137.42
Front
50.0
Lot Size
50 x 137.42 ft
Pool
None
Parking Spaces
4
Total Parking Spaces
5.00
Parking Description
Detached
Garage Spaces
1
Depth
137.42
Front
50.0
Lot Size
50 x 137.42 ft
Pool
None
Parking Spaces
4
Total Parking Spaces
5.00
Parking Description
Detached
Garage Spaces
1
Building Description
Style
Bungalow
Home Type
House
Subtype
Detached
Property Orientation
North
Exterior Finish
Brick
Sewers
Sewer
Water Supply
Municipal
Possession Date
11/27/2026
Style
Bungalow
Home Type
House
Subtype
Detached
Property Orientation
North
Exterior Finish
Brick
Sewers
Sewer
Water Supply
Municipal
Possession Date
11/27/2026
Community
Community
Central
Community
Central
Taxes & Fees
Taxes
$4,300.69 /yr
Tax Year
2026
Occupancy
Vacant
Taxes
$4,300.69 /yr
Tax Year
2026
Occupancy
Vacant
Room Types
Bedroom 2
Window, Closet
Dimensions 10.89 x 8.99 feet
97.9 sqft
Bedroom 3
Laminate, Window, Closet
Dimensions 10.99 x 10.01 feet
110.01 sqft
Breakfast
Combined w/Kitchen, Window
Dimensions 10.89 x 9.81 feet
106.83 sqft
Kitchen
Ceramic Backsplash, Quartz Counter, Centre Island
Dimensions 10.99 x 11.19 feet
122.98 sqft
Kitchen
Combined w/Living, Window, Quartz Counter
Dimensions 6.69 x 11.19 feet
74.86 sqft
Laundry
-
Dimensions - feet
0 sqft
Living Room
Window, Laminate
Dimensions 10.99 x 8.5 feet
93.42 sqft
Living Room
Laminate, Window
Dimensions 11.29 x 11.19 feet
126.34 sqft
Primary Bedroom
Laminate, Closet, Semi Ensuite
Dimensions 10.7 x 10.79 feet
115.45 sqft
Similar Properties(No results)
Mortgage Calculator
Calculate your estimated monthly mortgage payment
Price
$619,000
$
%
%
Total cost of mortgage
$0
Monthly payment
By clicking Save, we will calculate your estimated mortgage for all properties using the saved values (down payment percentage, interest rate, and amortization).
The accuracy and applicability of this calculator are not guaranteed.