Sign In or Create a Free Account to see full details of this property
Key Facts
Key facts for 1374 Regional Road 12 Road W
Property Type
House, Sidesplit
Parking
Built-In 2 garage, 6 parking
MLS #
N13645406
Size
2500-3000 sqft
Basement
Finished,Walk-Up,Full
Listed on
2026-08-06
Lot size
364 x 316.38
Tax
$7,124.63 /yr
Days on Market
68
Approximate Age
-
Maintenance Fee
-
Description
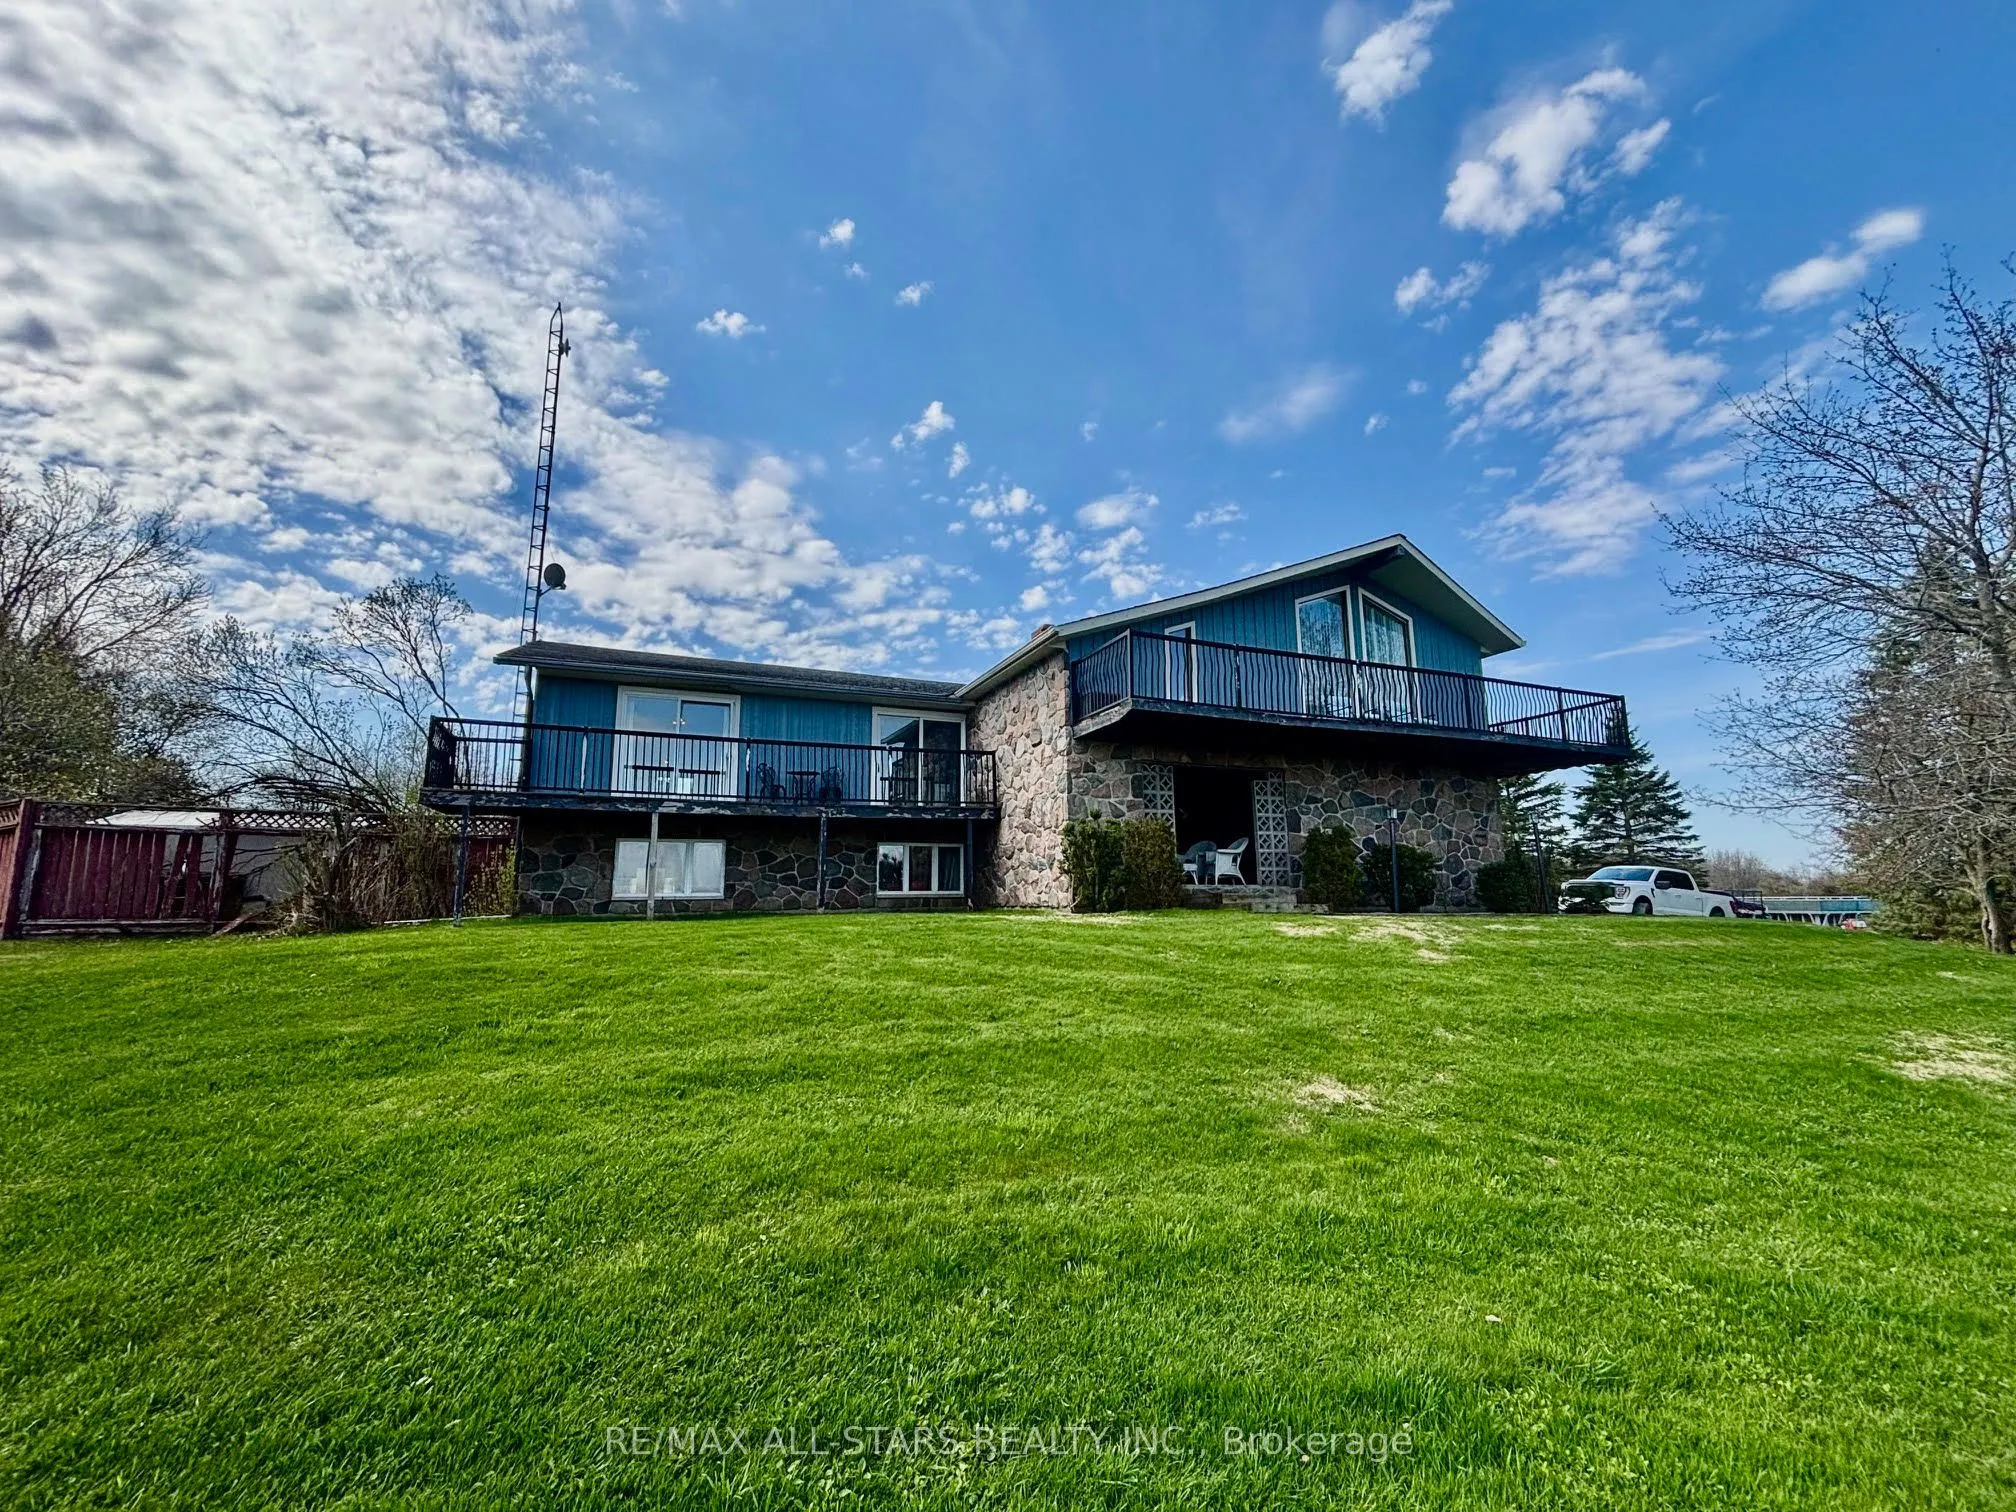
Set on a picturesque 2.6-acre lot just outside of Cannington, this inviting country property offers the perfect blend of privacy, space, and comfort. This well-maintained home features 3 spacious bedrooms and 2 bathrooms, ideal for families or those seeking room to grow. The main level boasts bright..., open living spaces with large windows that capture peaceful views of the surrounding landscape. A generous kitchen and dining area flow seamlessly to an elevated deck-perfect for outdoor dining, entertaining, or simply enjoying the tranquil setting. The fully finished basement adds valuable living space, complete with a walkout to the backyard, making it ideal for a recreation room, guest suite, or home office setup. Step outside to your own private retreat. The expansive yard includes a beautiful in-ground pool (as is) with surrounding patio, offering a perfect space for summer gatherings. Mature trees and open green space provide both privacy and endless outdoor enjoyment. Additional features include ample parking, peaceful views and a versatile layout suited for a variety of lifestyles. Enjoy the peace of country living while remaining just a short drive to amenities, schools, and the charm of nearby Cannington. A rare opportunity to own a spacious rural property with modern comforts-this is one you won't want to miss. Driveway is shared with the neighbouring property.
Full Property Details
Interior
Bedrooms
3
Total Bedrooms
3
Washrooms
2
Square Footage
2500-3000 sqft
Basement
Finished,Walk-Up,Full
Heating Source
Gas
Heating Fuel
Forced Air
Air Conditioning
Central Air
Family Room
Yes
Kitchens
1
Total Kitchens
1
Fireplace Features
Yes
Bedrooms
3
Total Bedrooms
3
Washrooms
2
Square Footage
2500-3000 sqft
Basement
Finished,Walk-Up,Full
Heating Source
Gas
Heating Fuel
Forced Air
Air Conditioning
Central Air
Family Room
Yes
Kitchens
1
Total Kitchens
1
Fireplace Features
Yes
Exterior
Depth
316.38
Front
364.22
Driveway
Mutual
Lot Size
364 x 316.38 ft
Pool
Inground
Parking Spaces
6
Total Parking Spaces
8.00
Parking Description
Built-In
Garage Spaces
2
Depth
316.38
Front
364.22
Driveway
Mutual
Lot Size
364 x 316.38 ft
Pool
Inground
Parking Spaces
6
Total Parking Spaces
8.00
Parking Description
Built-In
Garage Spaces
2
Building Description
Style
Sidesplit
Home Type
House
Subtype
Detached
Property Orientation
South
Exterior Finish
Stone,Wood
Sewers
Septic
Water Supply
Well
Possession Date
No Data
Style
Sidesplit
Home Type
House
Subtype
Detached
Property Orientation
South
Exterior Finish
Stone,Wood
Sewers
Septic
Water Supply
Well
Possession Date
No Data
Community
Community
Rural Brock
Community
Rural Brock
Taxes & Fees
Taxes
$7,124.63 /yr
Tax Year
2025
Occupancy
Owner
Taxes
$7,124.63 /yr
Tax Year
2025
Occupancy
Owner
Room Types
Bedroom
Hardwood Floor, Closet, W/O To Deck
Dimensions 10.53 x 10.1 feet
106.35 sqft
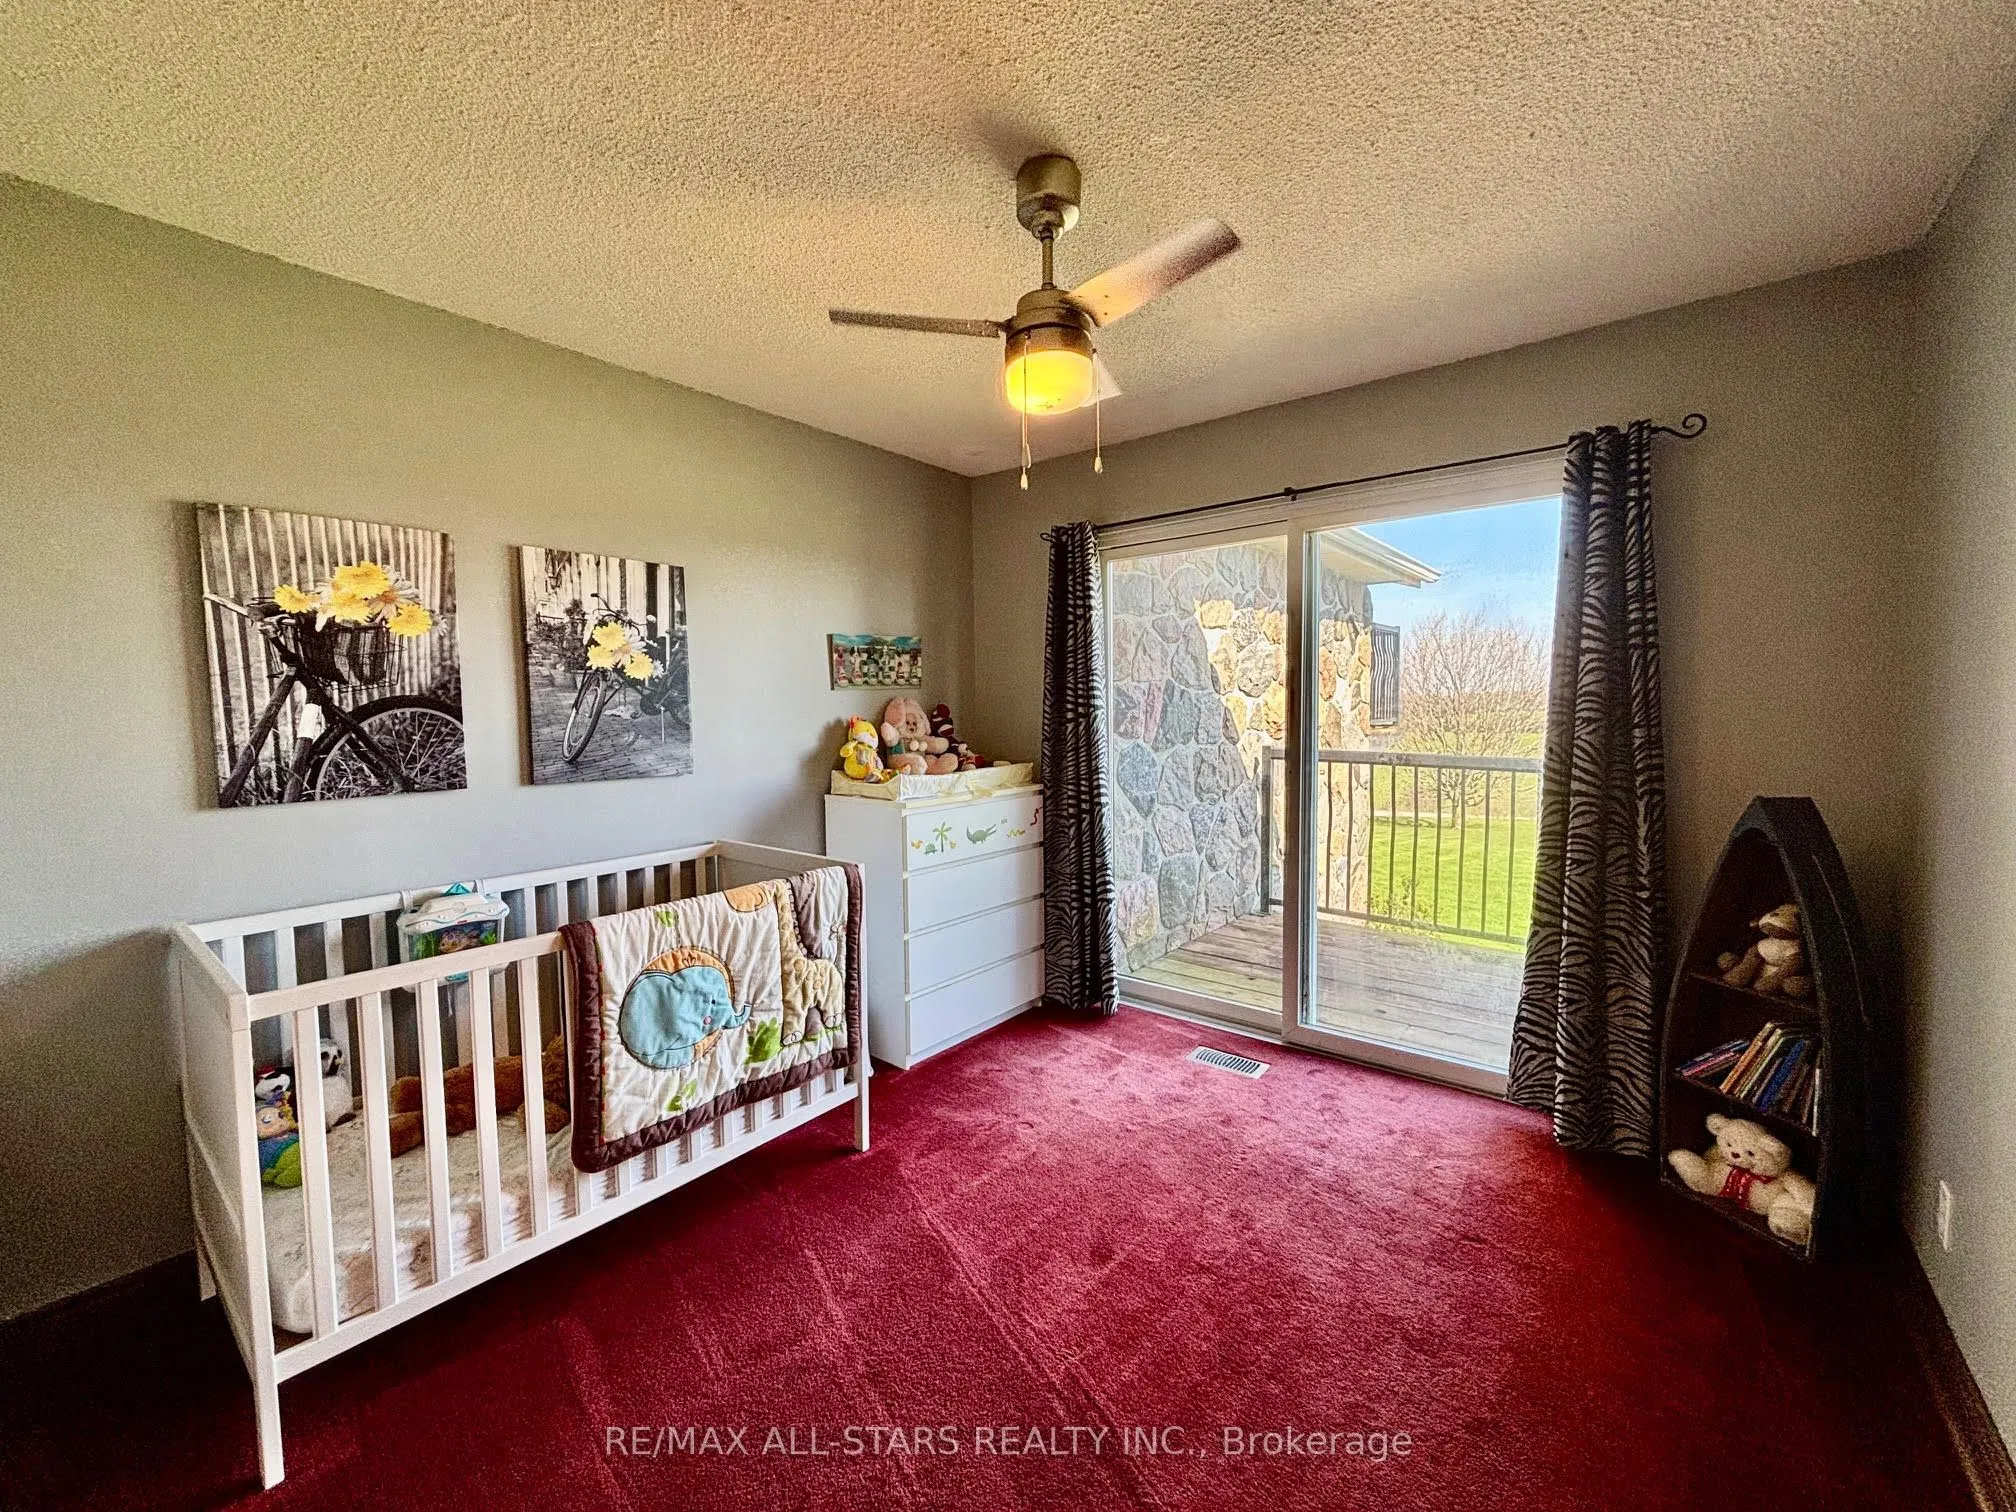
Bedroom 2
Hardwood Floor, Closet, Ceiling Fan(s)
Dimensions 13.25 x 8.99 feet
119.12 sqft
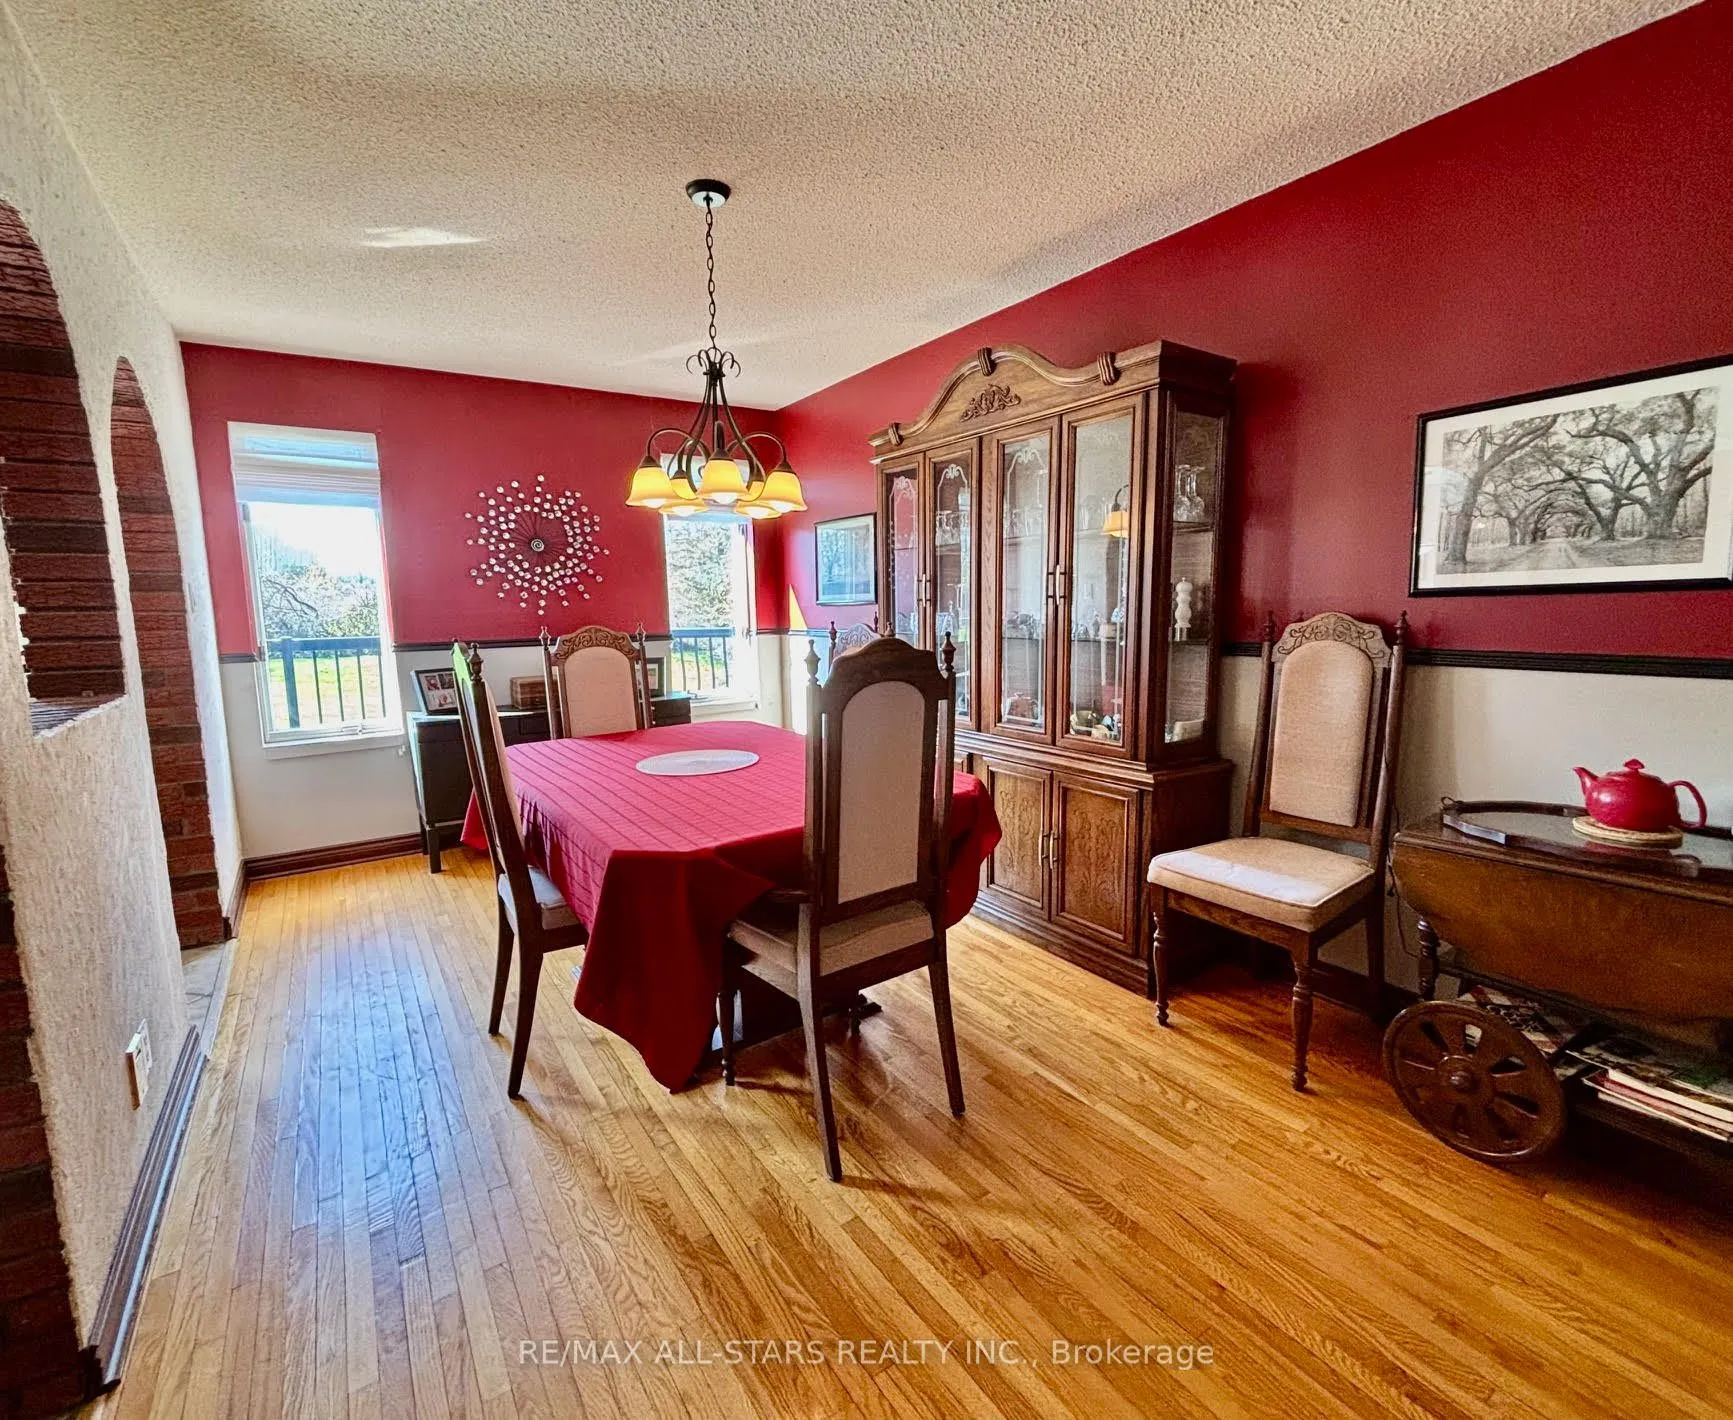
Dining Room
Hardwood Floor, Illuminated Ceiling
Dimensions 9.45 x 16.01 feet
151.29 sqft
Exercise Room
Large Window, Pot Lights, Combined w/Laundry
Dimensions 11.15 x 15.39 feet
171.6 sqft
Family Room
Fireplace, Vaulted Ceiling(s), W/O To Deck
Dimensions 20.96 x 30.35 feet
636.14 sqft
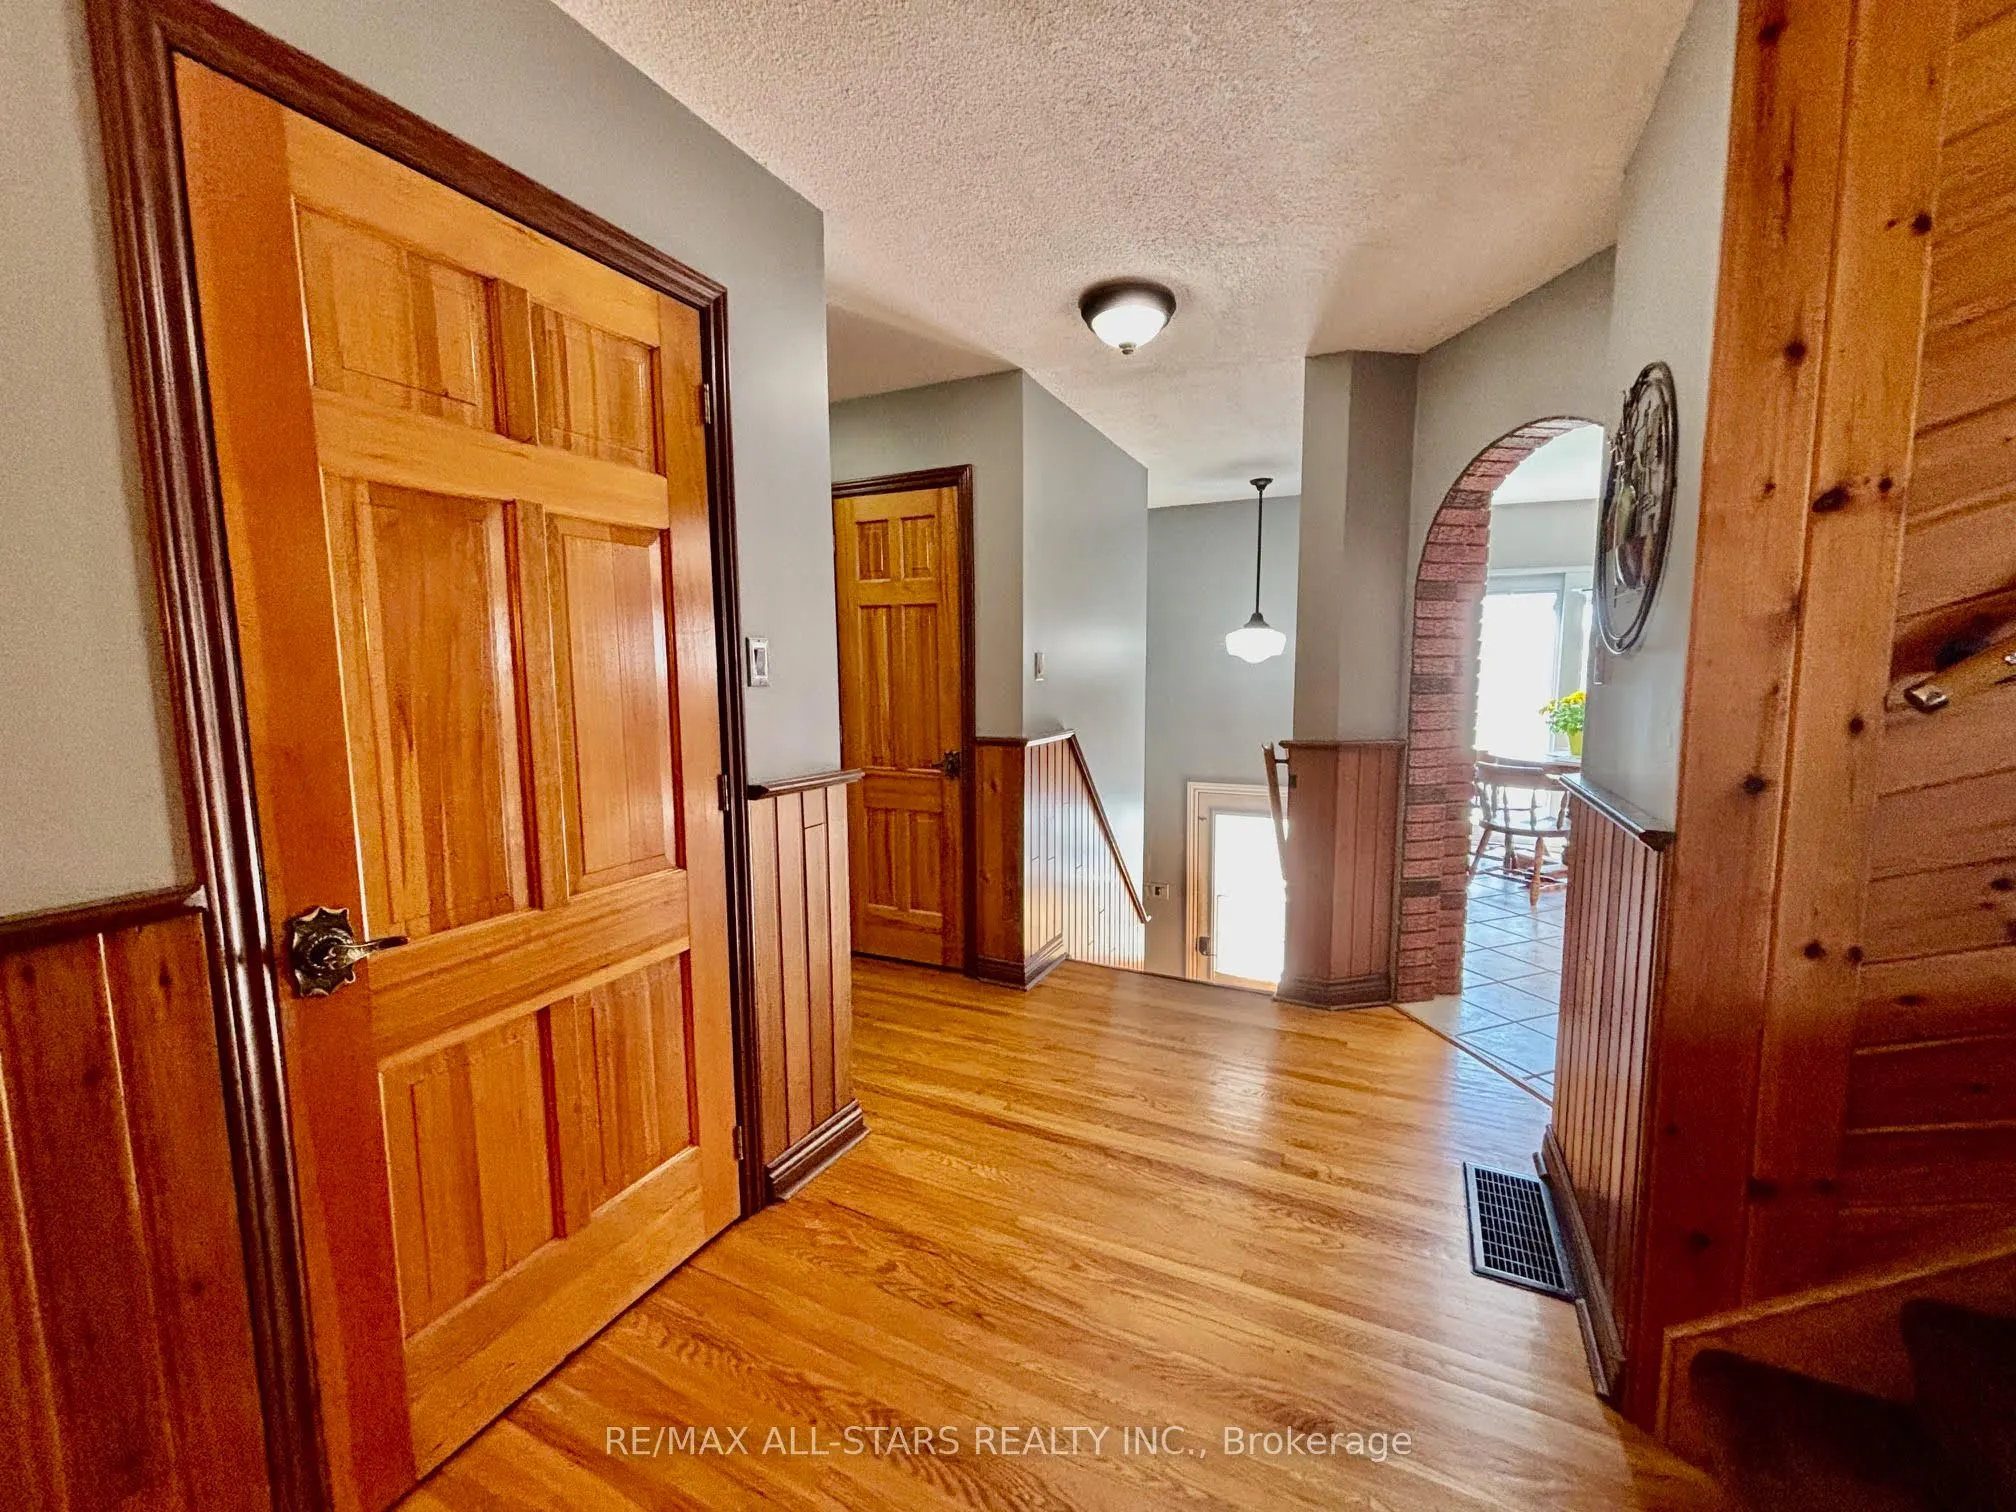
Foyer
Tile Floor, W/O To Yard
Dimensions 5.64 x 8.99 feet
50.7 sqft
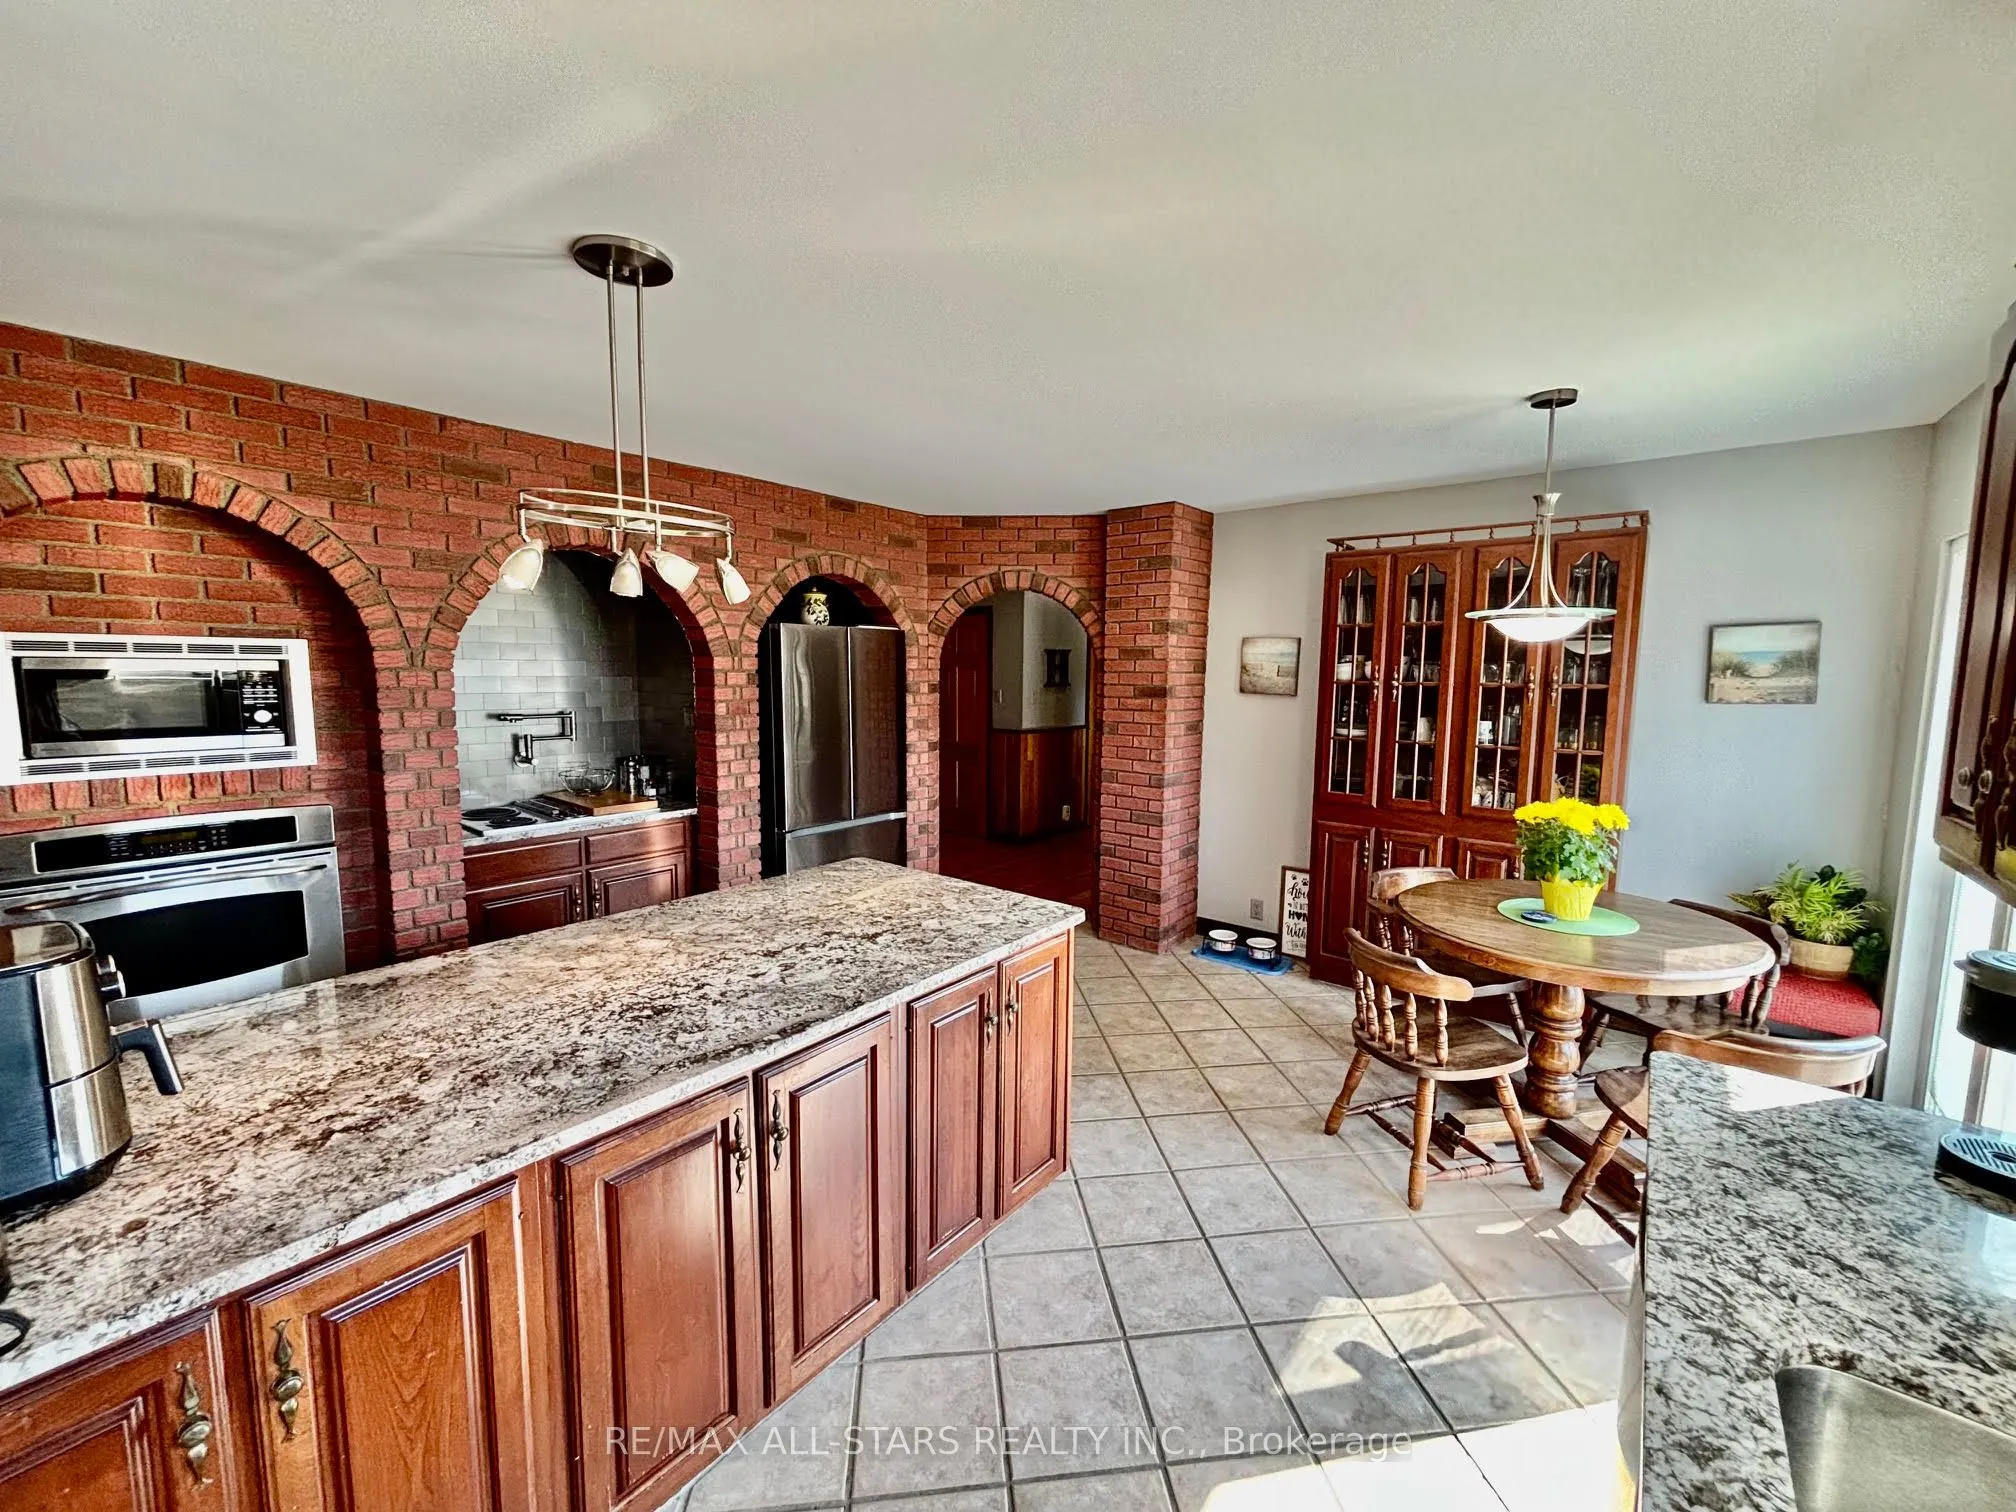
Kitchen
Tile Floor, Granite Counters, W/O To Deck
Dimensions 14.73 x 12.89 feet
189.87 sqft
Office
Broadloom, Large Window
Dimensions 9.15 x 14.17 feet
129.66 sqft
Primary Bedroom
Hardwood Floor, 3 Pc Ensuite, W/O To Deck
Dimensions 15.55 x 14.53 feet
225.94 sqft
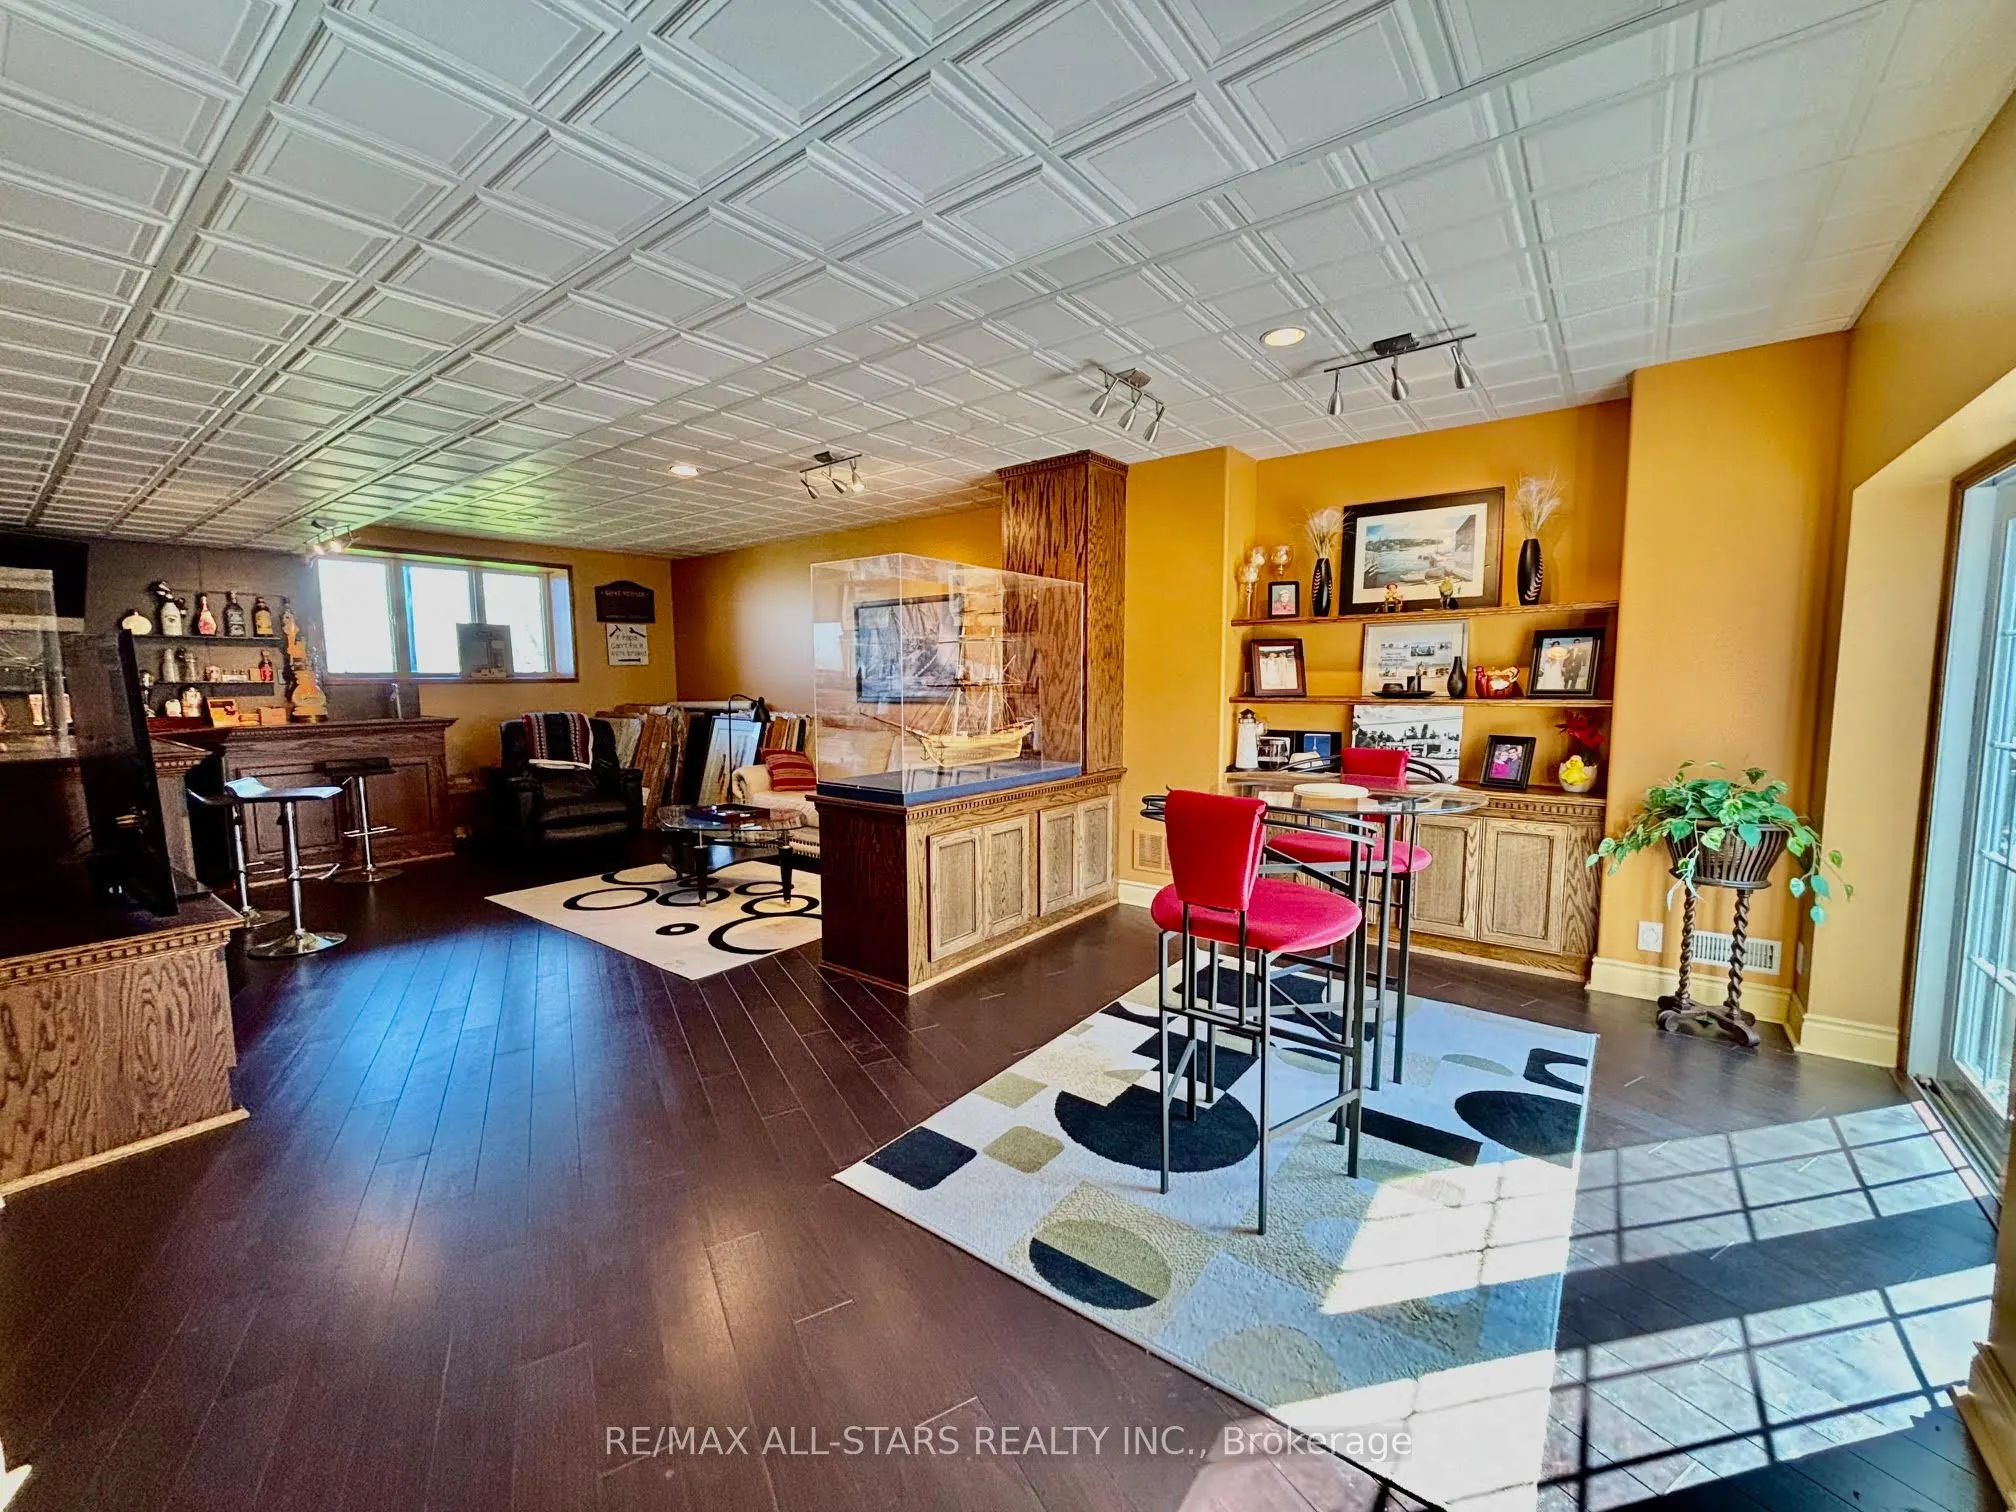
Recreation
Wet Bar, Pot Lights, Walk-Out
Dimensions 27.46 x 15.39 feet
422.61 sqft
Similar Properties(No results)
Mortgage Calculator
Calculate your estimated monthly mortgage payment
Price
$899,900
$
%
%
Total cost of mortgage
$0
Monthly payment
By clicking Save, we will calculate your estimated mortgage for all properties using the saved values (down payment percentage, interest rate, and amortization).
The accuracy and applicability of this calculator are not guaranteed.